
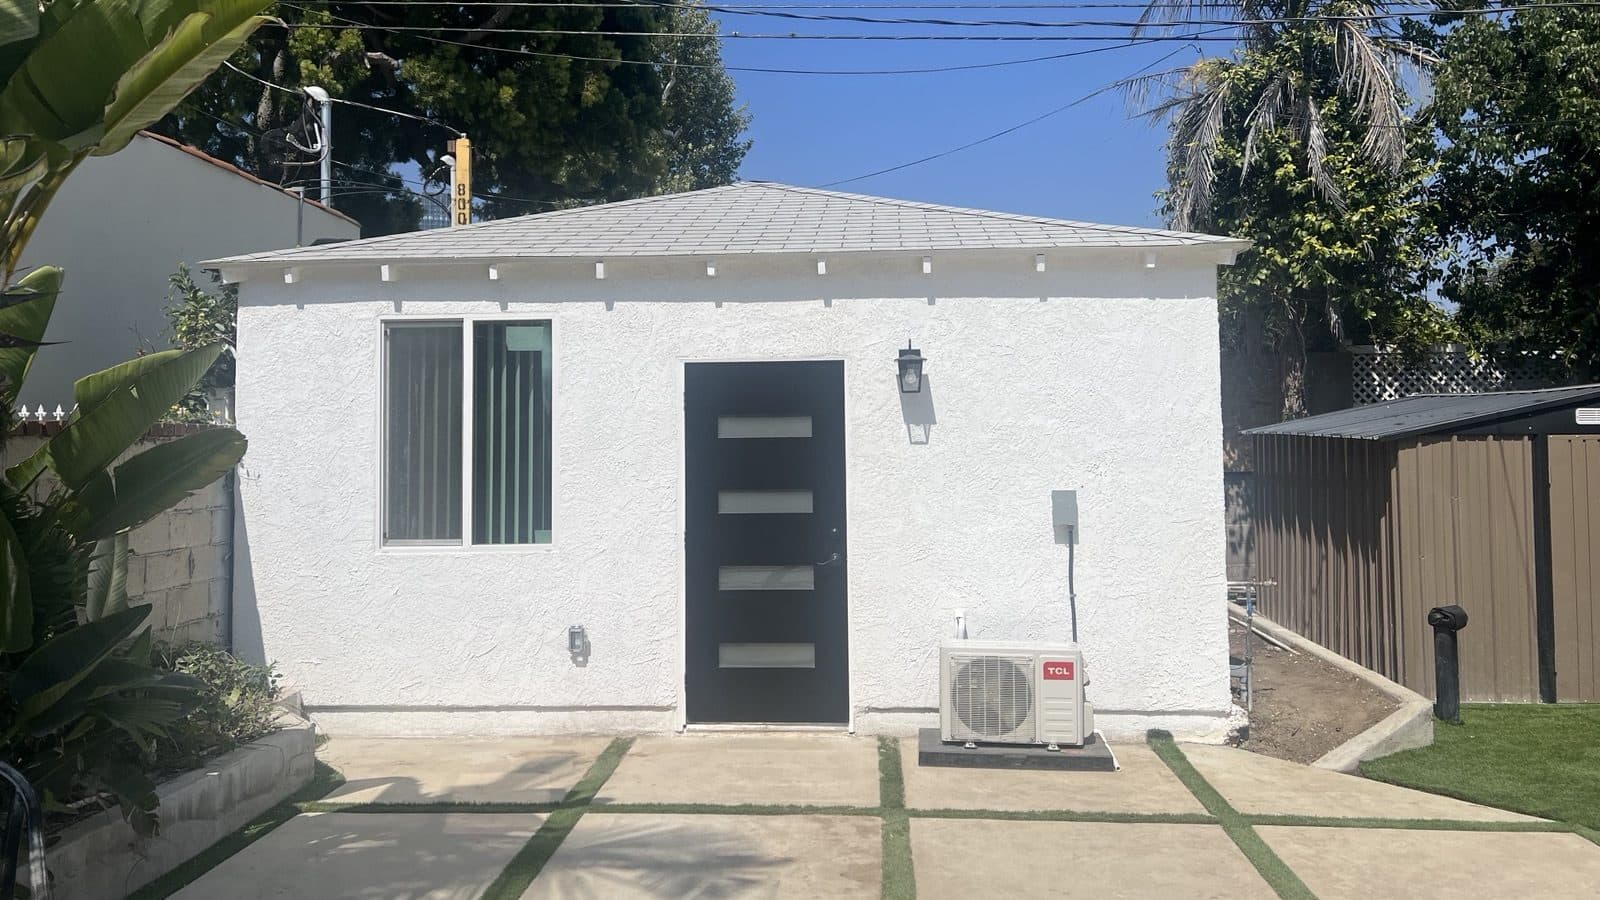
Completed project / Los Angeles
Detached garage turned into a permitted ADU
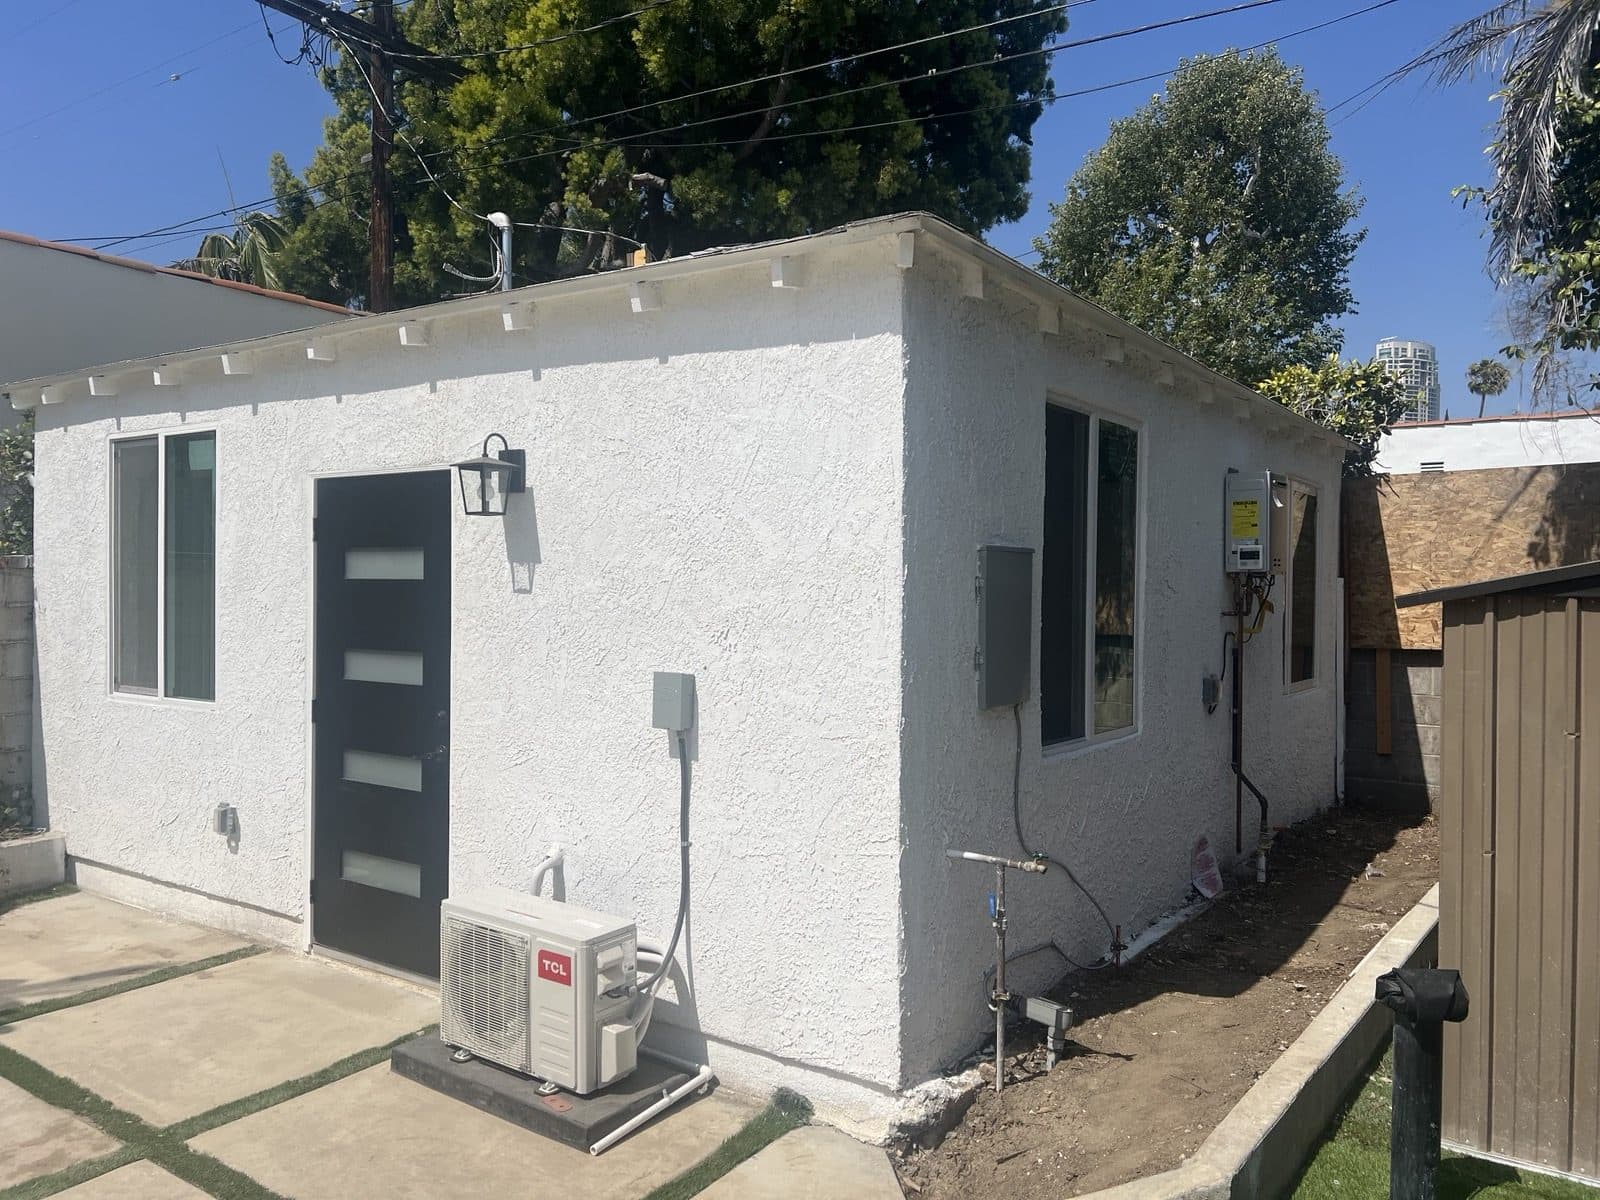
An old detached garage became a full one-bedroom accessory dwelling unit: new framing inside the existing shell, a real kitchen, a tiled bathroom, mini split heating and cooling, and a finished exterior that reads as a small house rather than a converted garage.
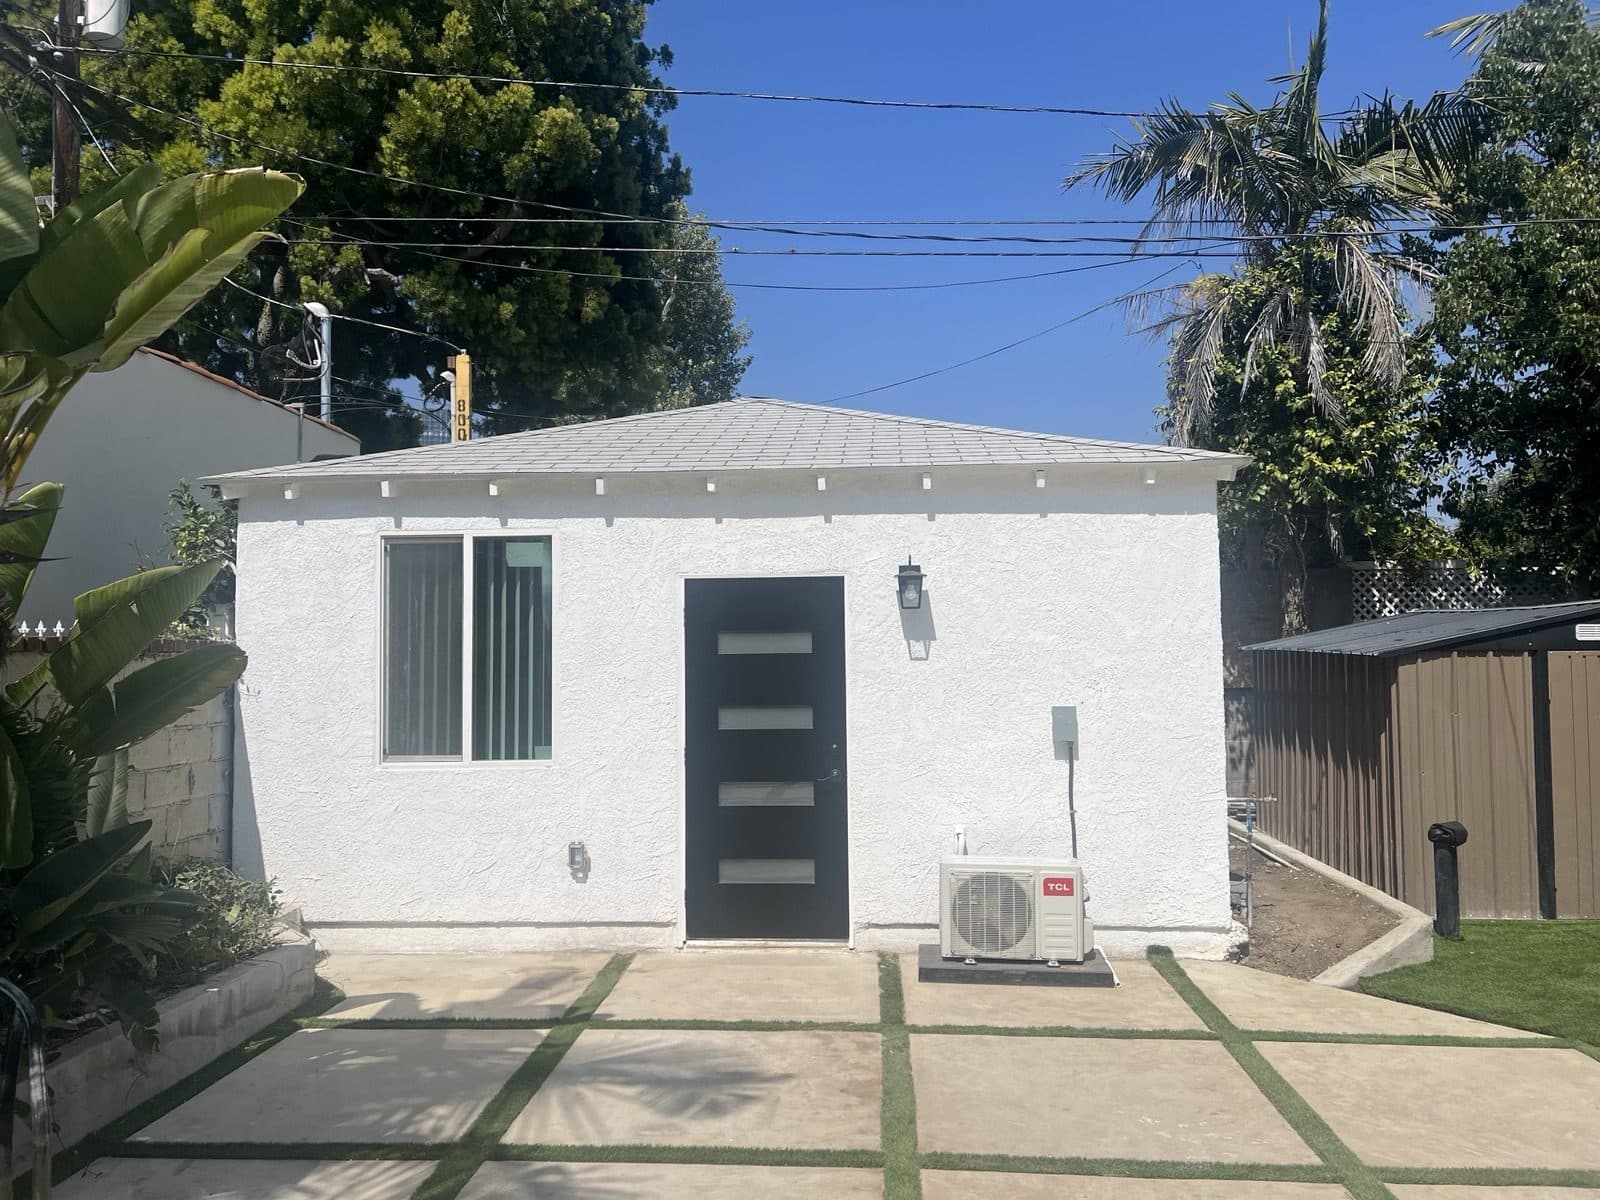
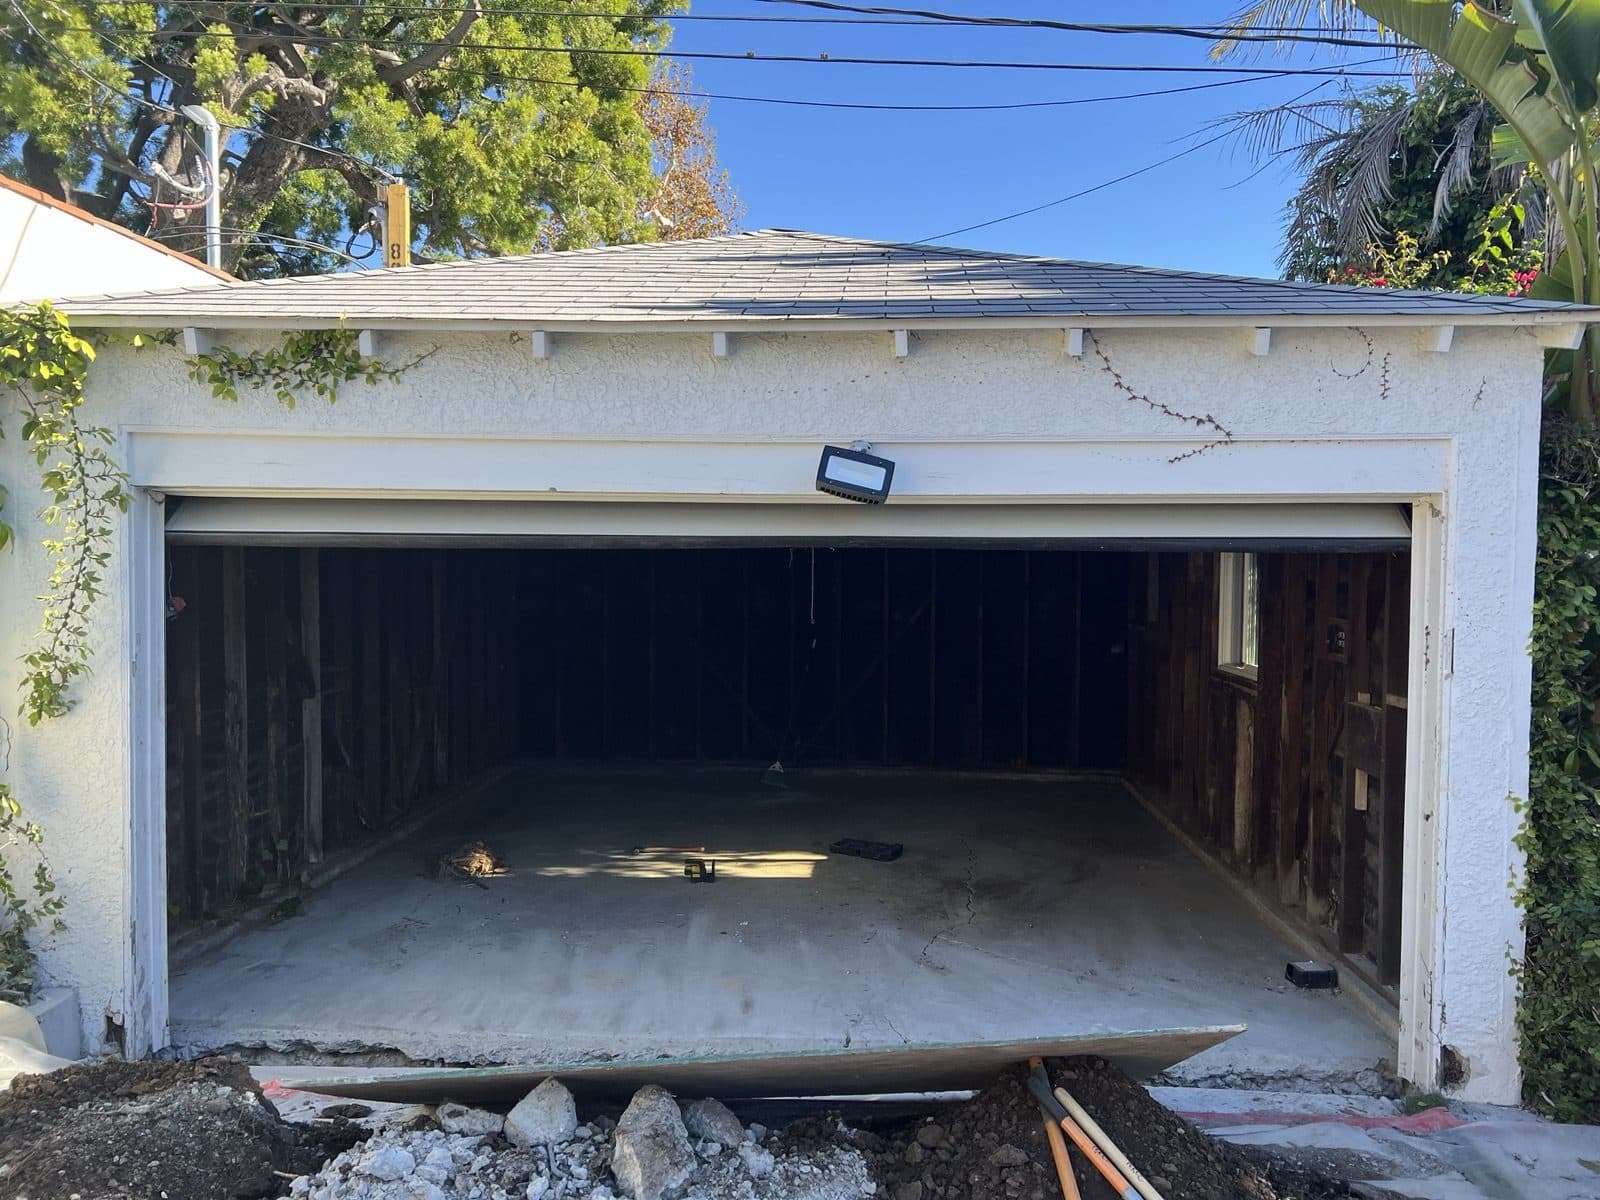
Before / After
Same footprint, different building
Nothing moved. The slab, the shell, and the footprint are the same ones that were already there. That is the case for a garage conversion in one picture: you pay for the parts that make it livable, not for a new structure.
Garage conversionsWhat we started with
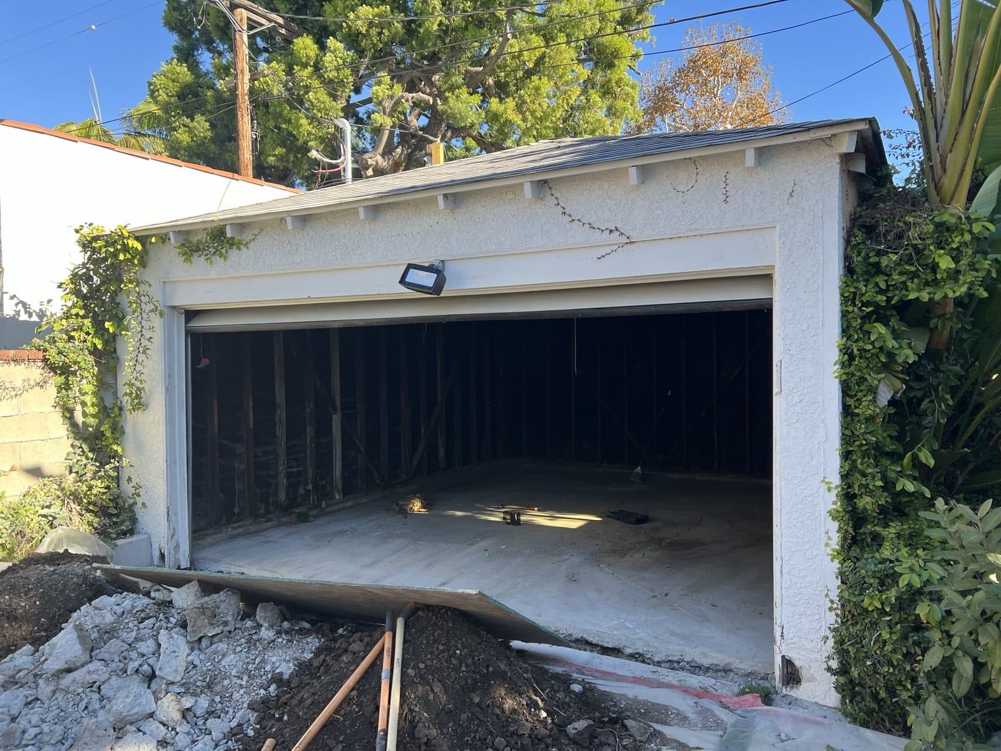
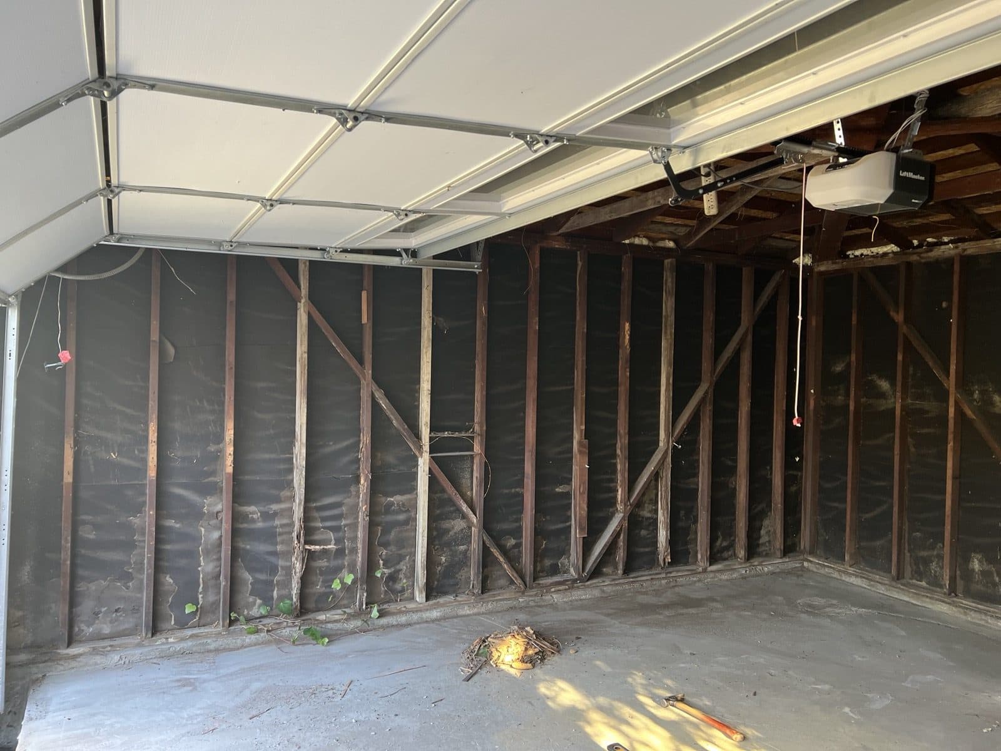
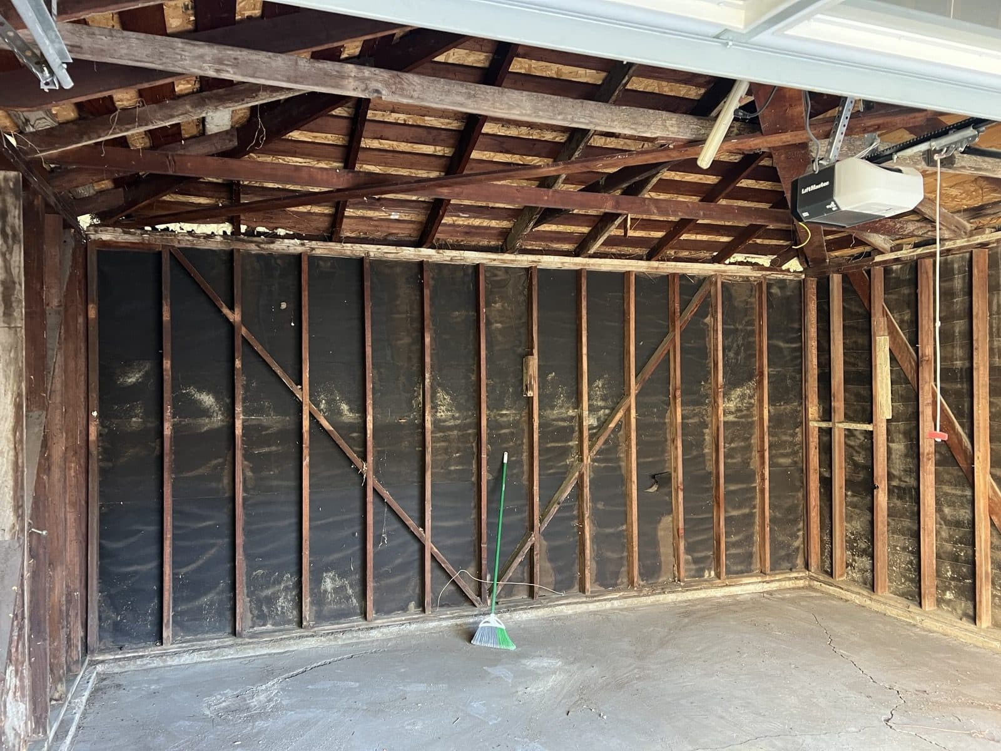
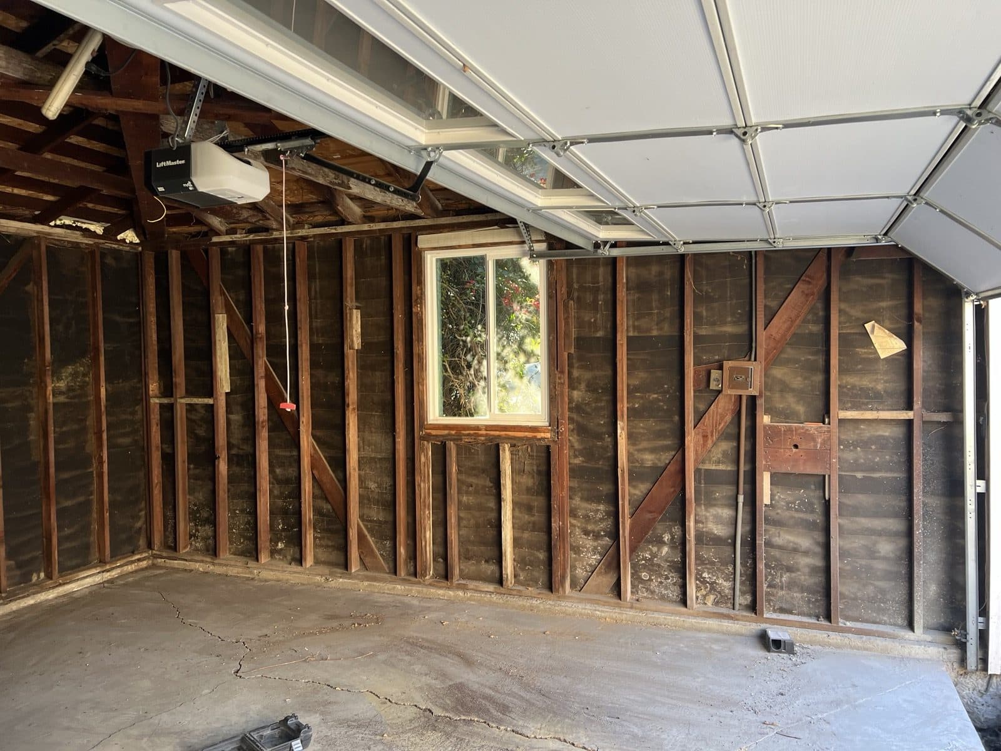
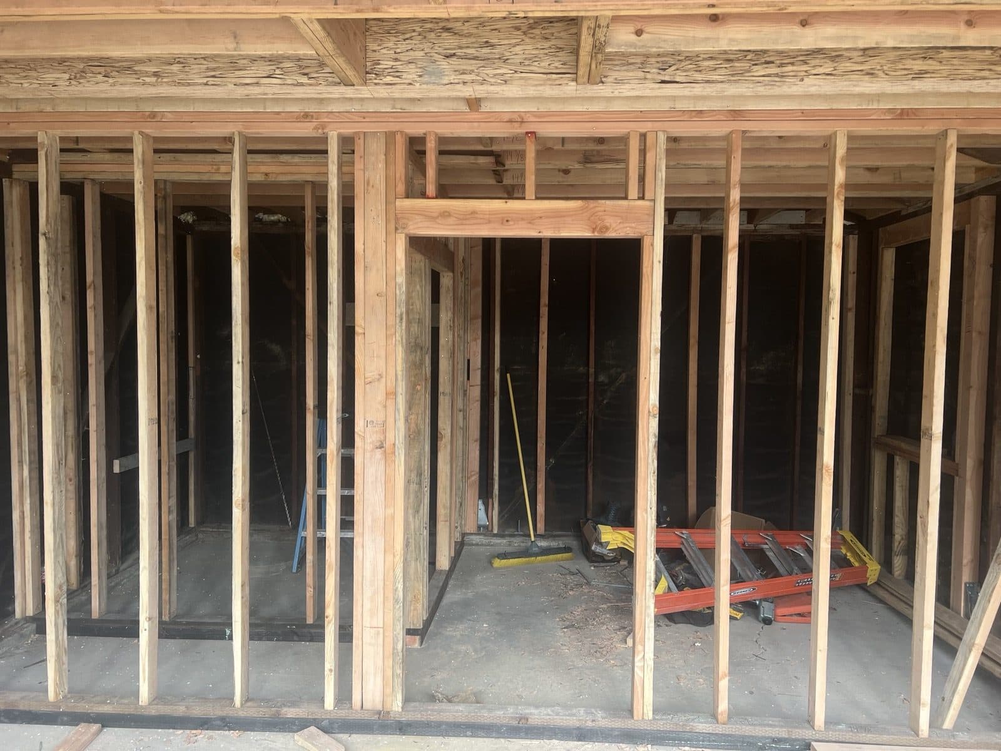
A detached garage at the back of the lot: single bay, no insulation, no plumbing, and framing that had not been touched in decades. The slab and the shell were worth keeping, which is what makes a garage conversion the least expensive route to a permitted unit.
Framing and the shell
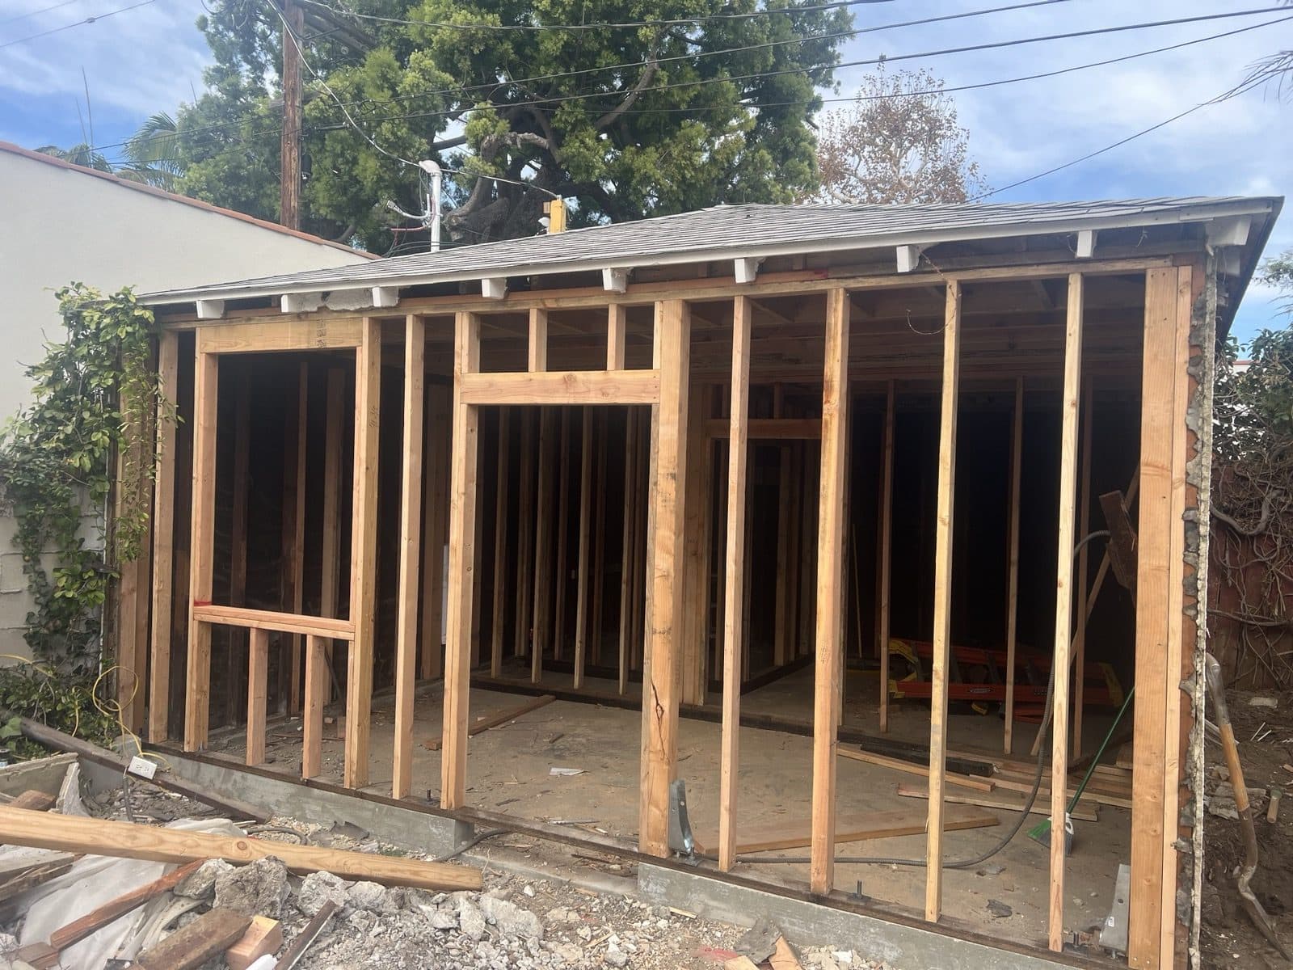
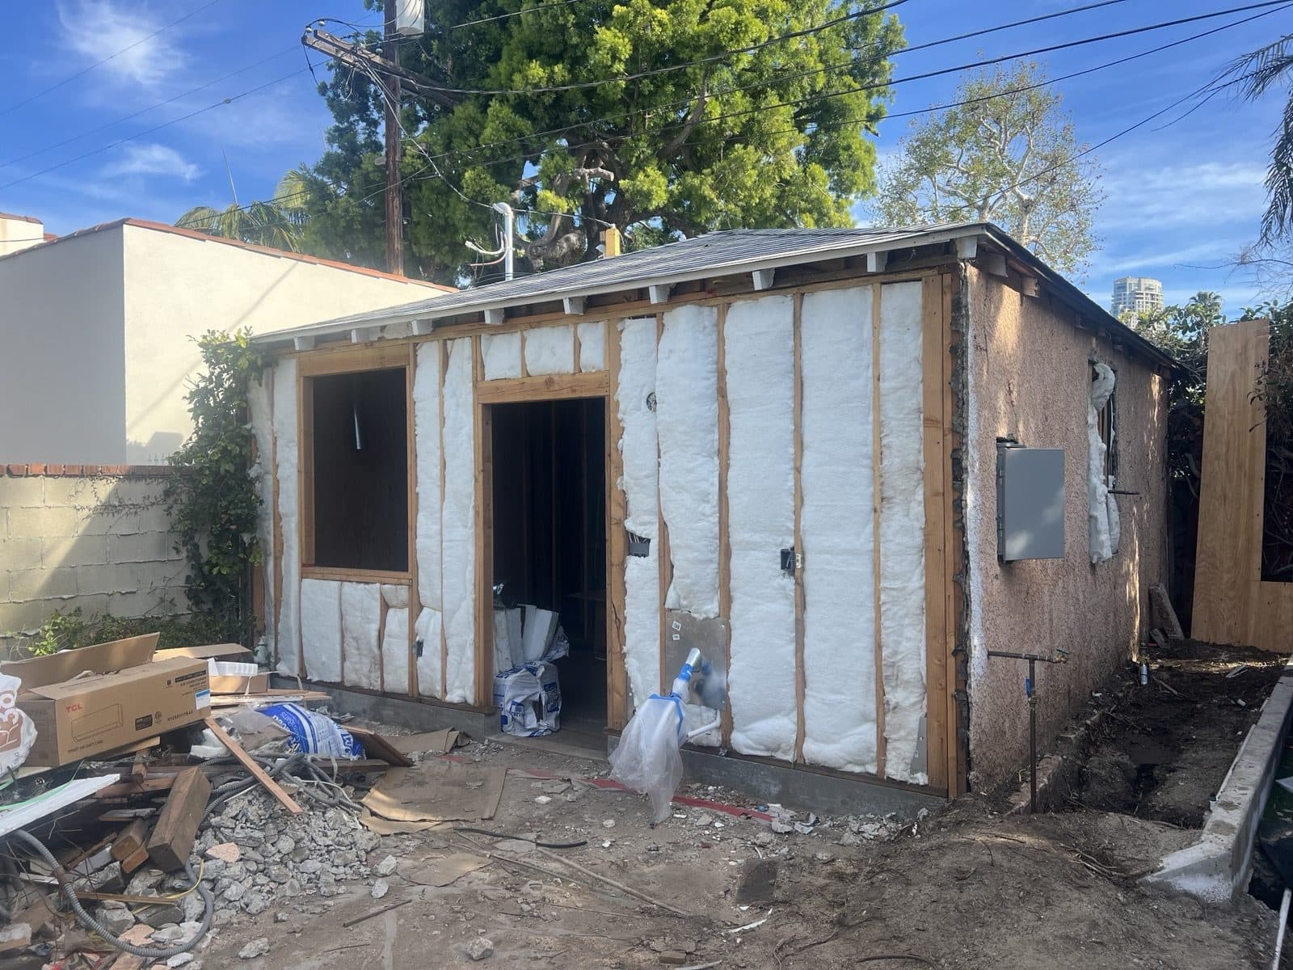
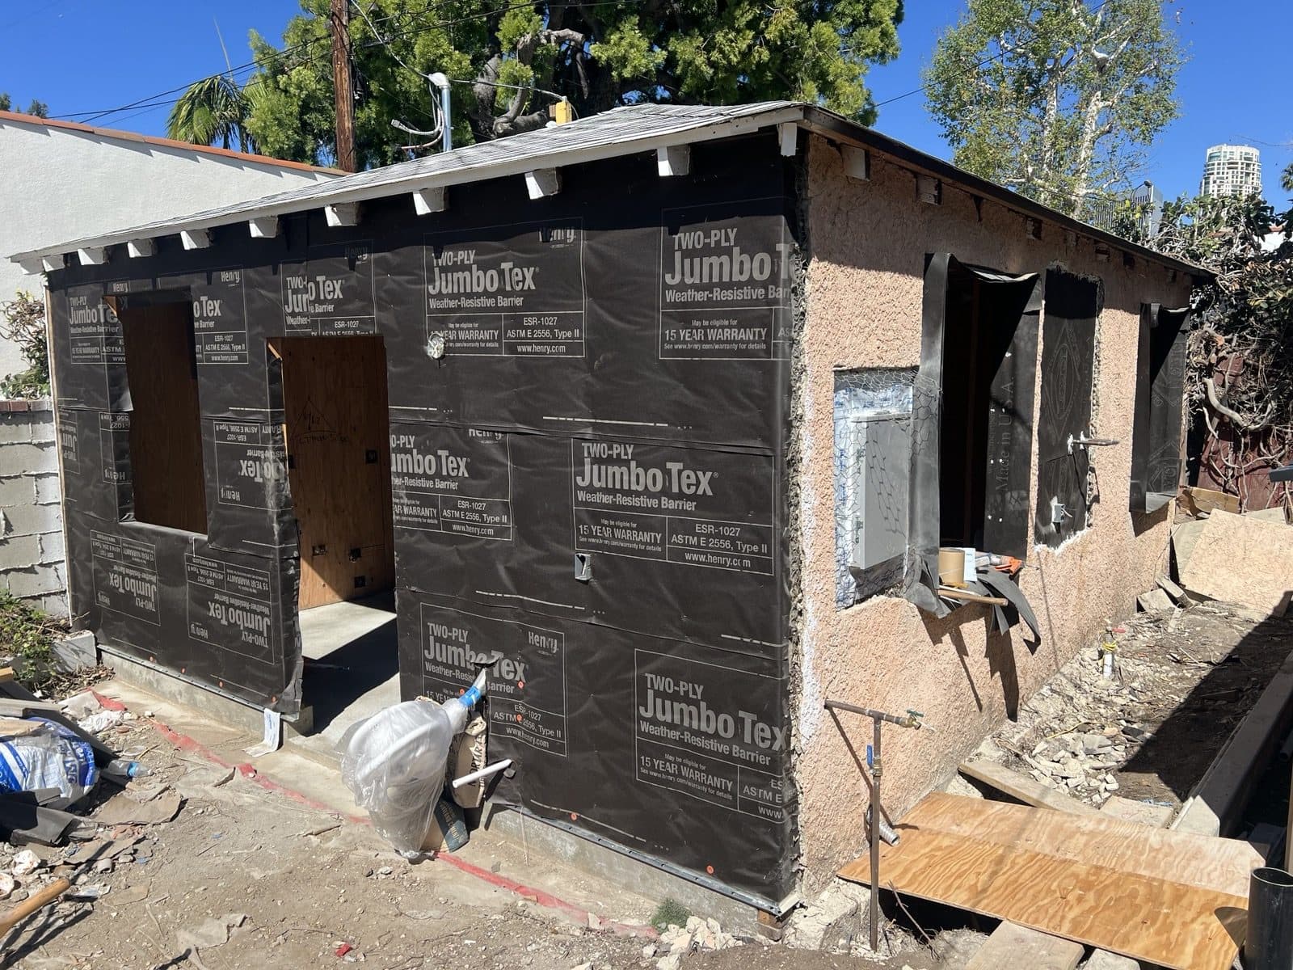
We stripped the interior back to the studs and rebuilt from there. New framing squared the walls and carried the new window and door openings. From the outside, the structure got insulation, a weather-resistive barrier, and stucco, so the finished unit matches the rest of the property instead of announcing itself as a converted garage.
Making it a home
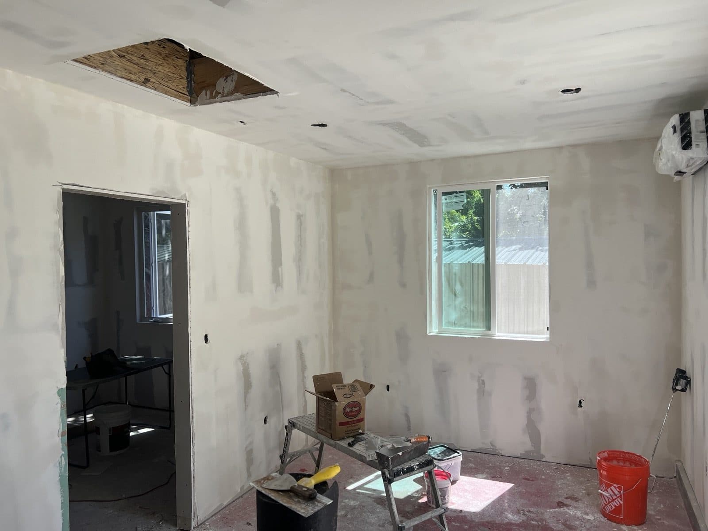
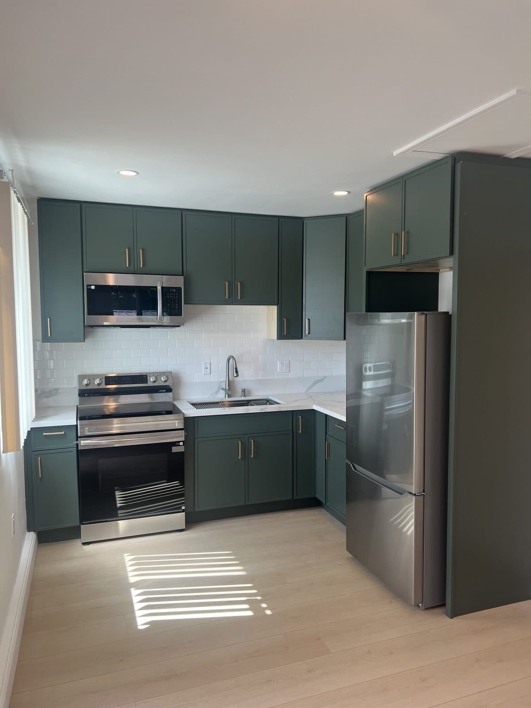
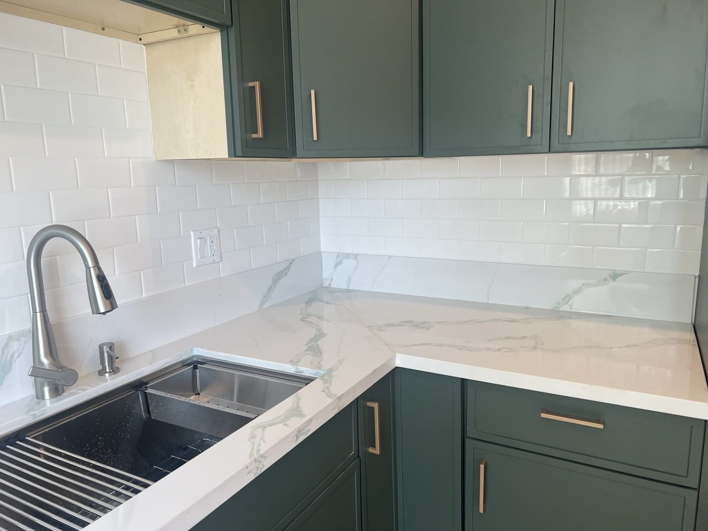
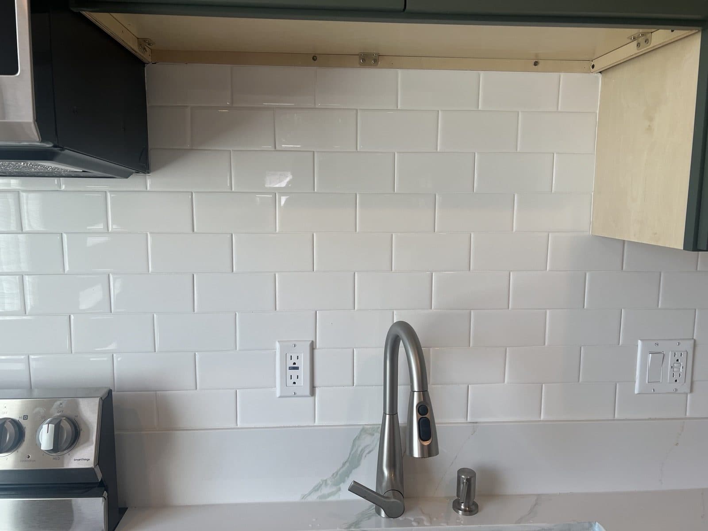
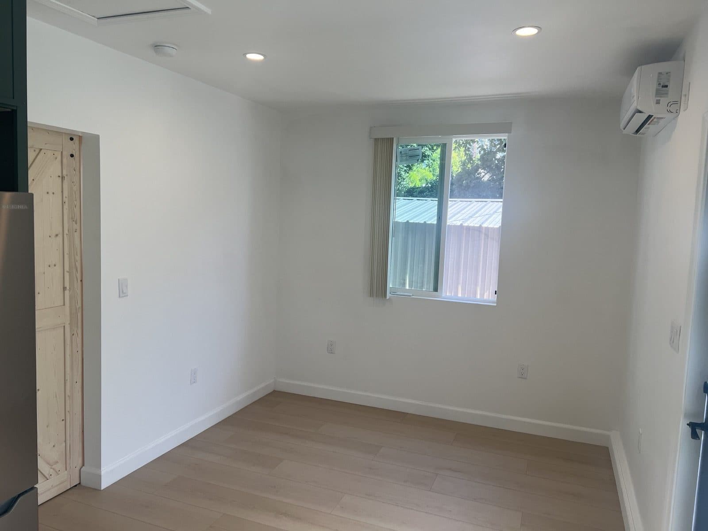
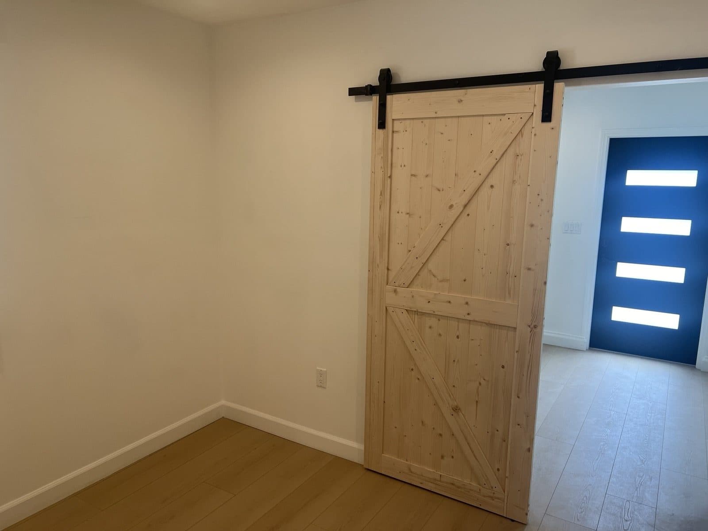
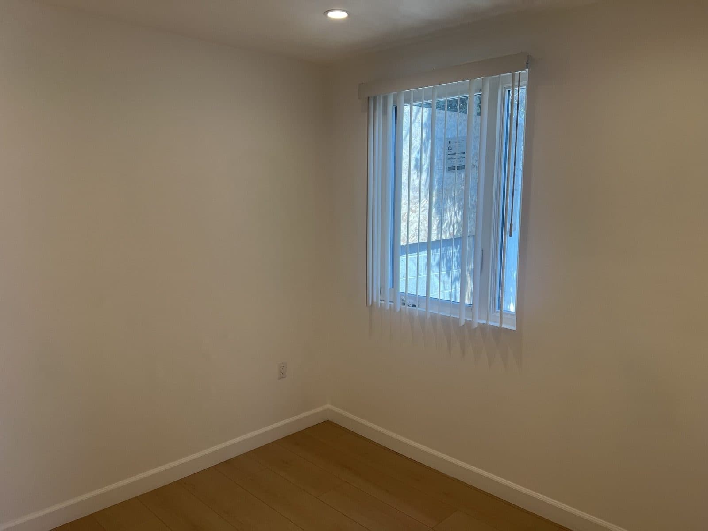
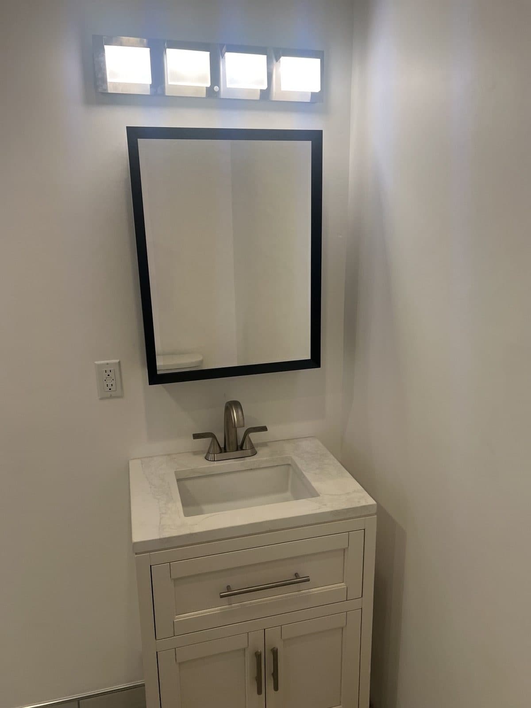
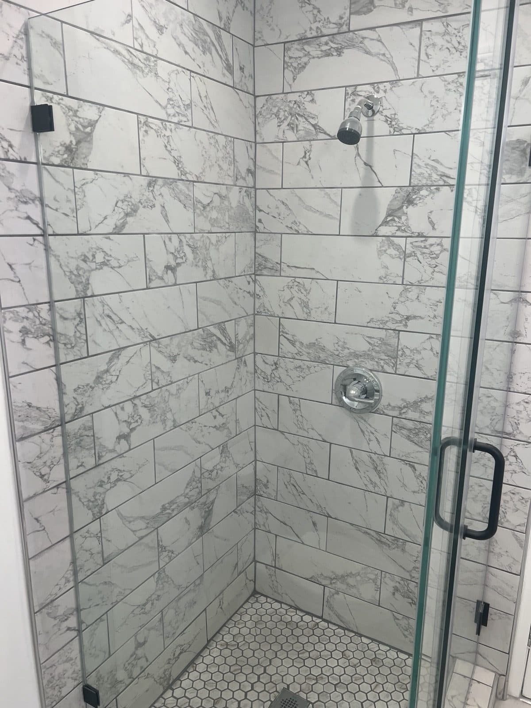
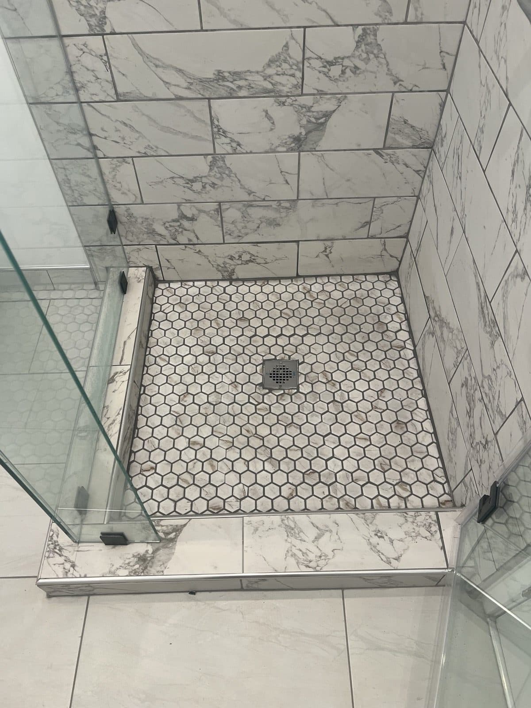
Inside is a full kitchen with quartz counters and subway tile, a bedroom separated by a sliding barn door, a bathroom tiled floor to ceiling with a glass enclosure, and a mini split for heating and cooling. Every trade ran through permits and inspections, so the unit is legal to live in and legal to rent.
Have a structure you want to put to work?
Or call (603) 264-9370
Photos
From the jobsite
Services used on this project
Next Step / Site Visit
Want something like this on your property?
Share a few details about your property and project. We will follow up to talk through feasibility, scope, and next steps, and schedule a site visit for a written estimate.