
Series C / Exterior & Structural / Sheet C-106
Framing & Structural Work in Los Angeles and Orange County
KR Building & Remodeling Inc. frames new ADUs, additions, and homes and performs structural work like load-bearing wall removal, beam installation, and seismic upgrades in Los Angeles County and Orange County. We build from engineered plans and coordinate every required inspection.
Framing is the part of a project you stop seeing once the drywall goes up, which is exactly why it has to be right. KR is a licensed California general contractor (CSLB #1127167) with over 10 years of construction experience. We work from stamped plans, coordinate with the engineer when conditions in the field differ, and do not cover anything until it passes inspection.
Removing walls to open a floor plan
Taking out a wall between the kitchen and living room is one of the most requested changes we see. If the wall carries load, it has to be replaced with a beam and posts that carry that load down to the foundation. That means engineered sizing, a permit, and temporary shoring during the swap. It is routine work when it is planned, and it is the backbone of many kitchen and whole-home remodels.
Seismic upgrades
Older California homes with raised foundations can slide off the foundation or collapse at the cripple walls in a strong earthquake. Bolting the house to the foundation and bracing cripple walls with plywood reduces that risk. Some older apartment buildings with parking or open space on the ground floor, often called soft-story buildings, have mandatory retrofit programs in certain cities. We build these upgrades from engineered or standard plans that meet local requirements.
Planning a framing & structural work project?
Or call (603) 264-9370
Framing for additions and ADUs
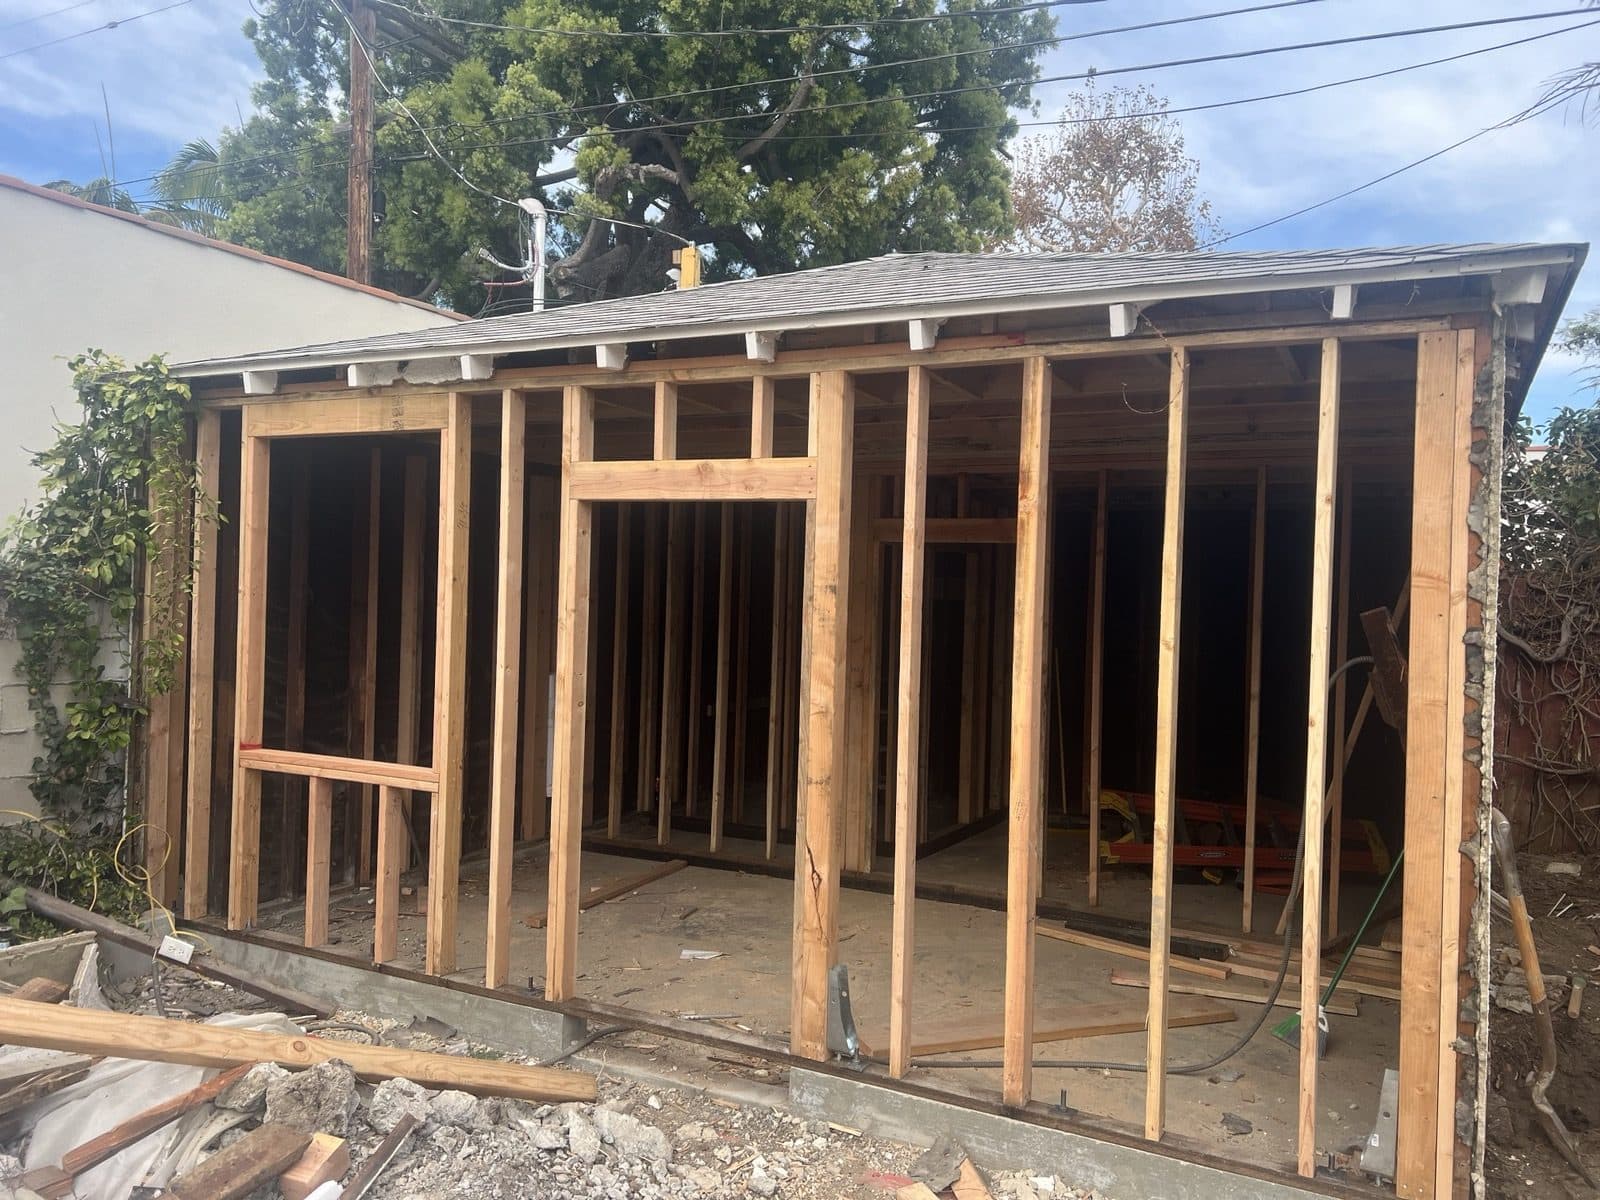
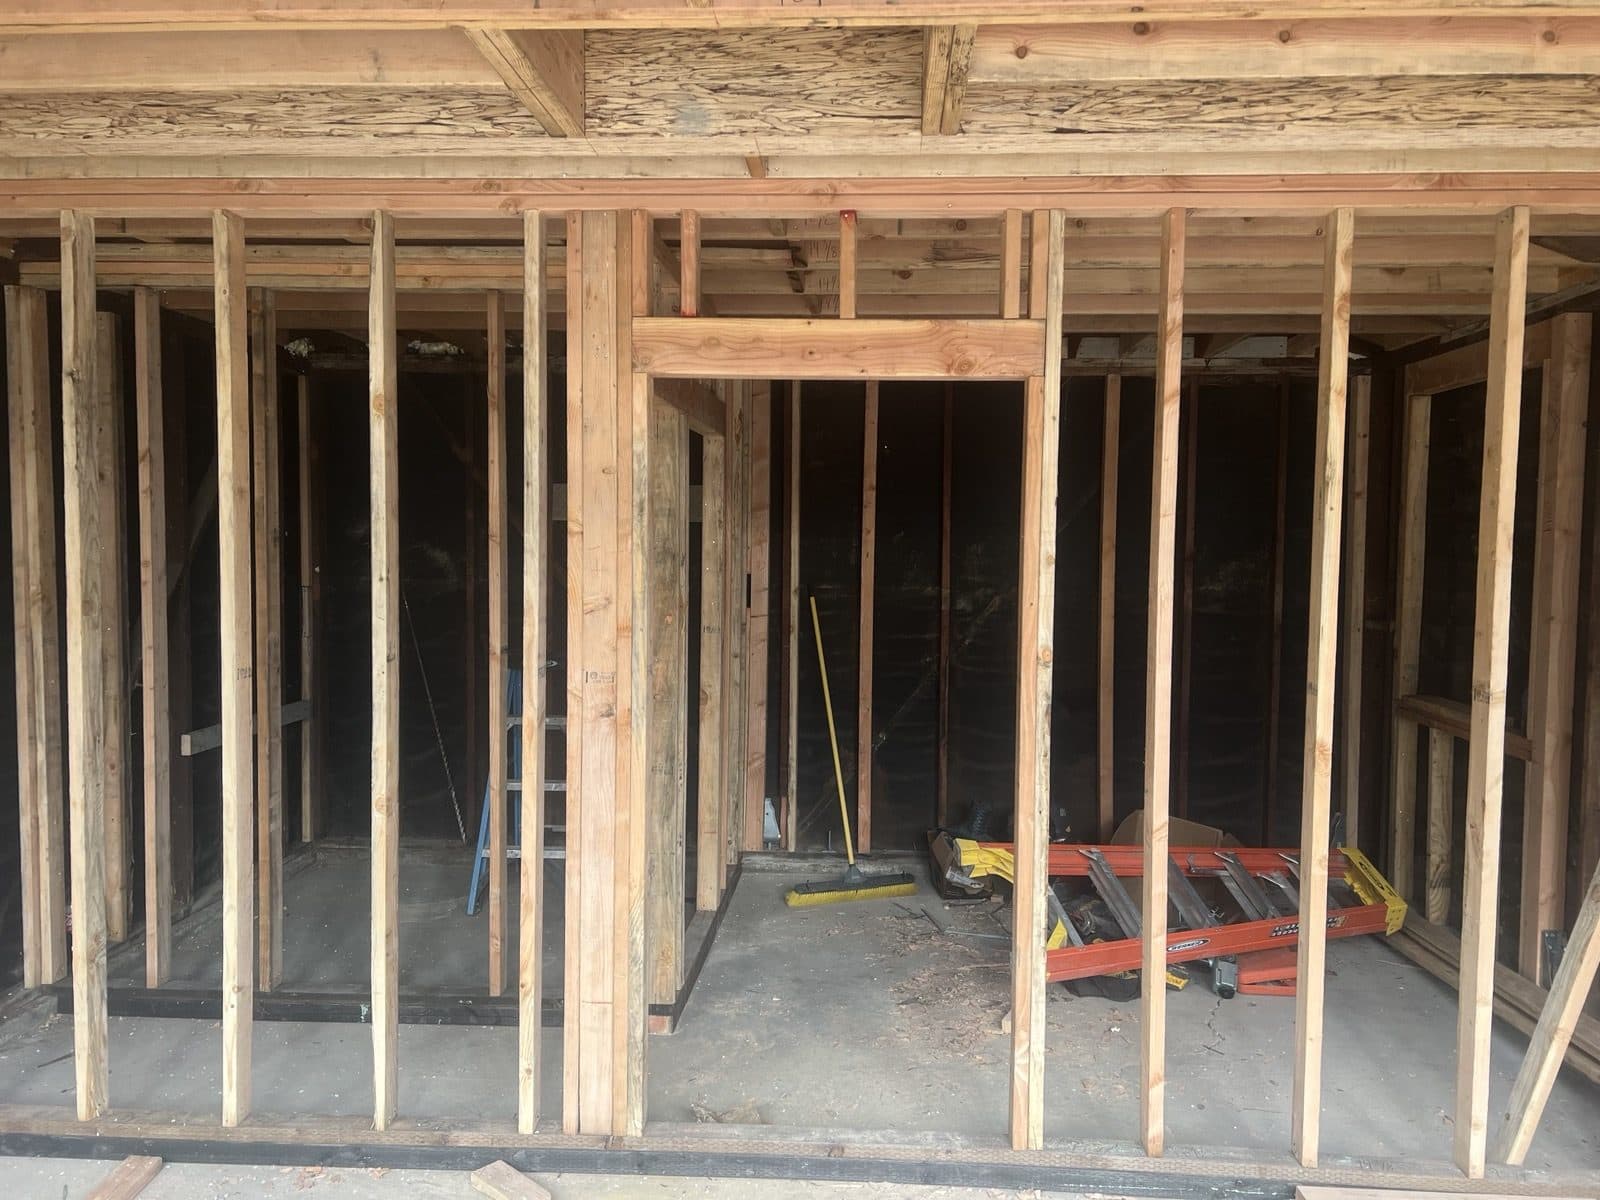
A home addition or second story has to tie into the existing structure without overloading it. That can mean new footings, beams, or shear walls in the original house. For a new ADU, we frame to the approved drawings from sill plate to roof, install the hardware the engineer calls for, and get the framing inspection signed before insulation and drywall.
Framing & Structural Work projects
All projects →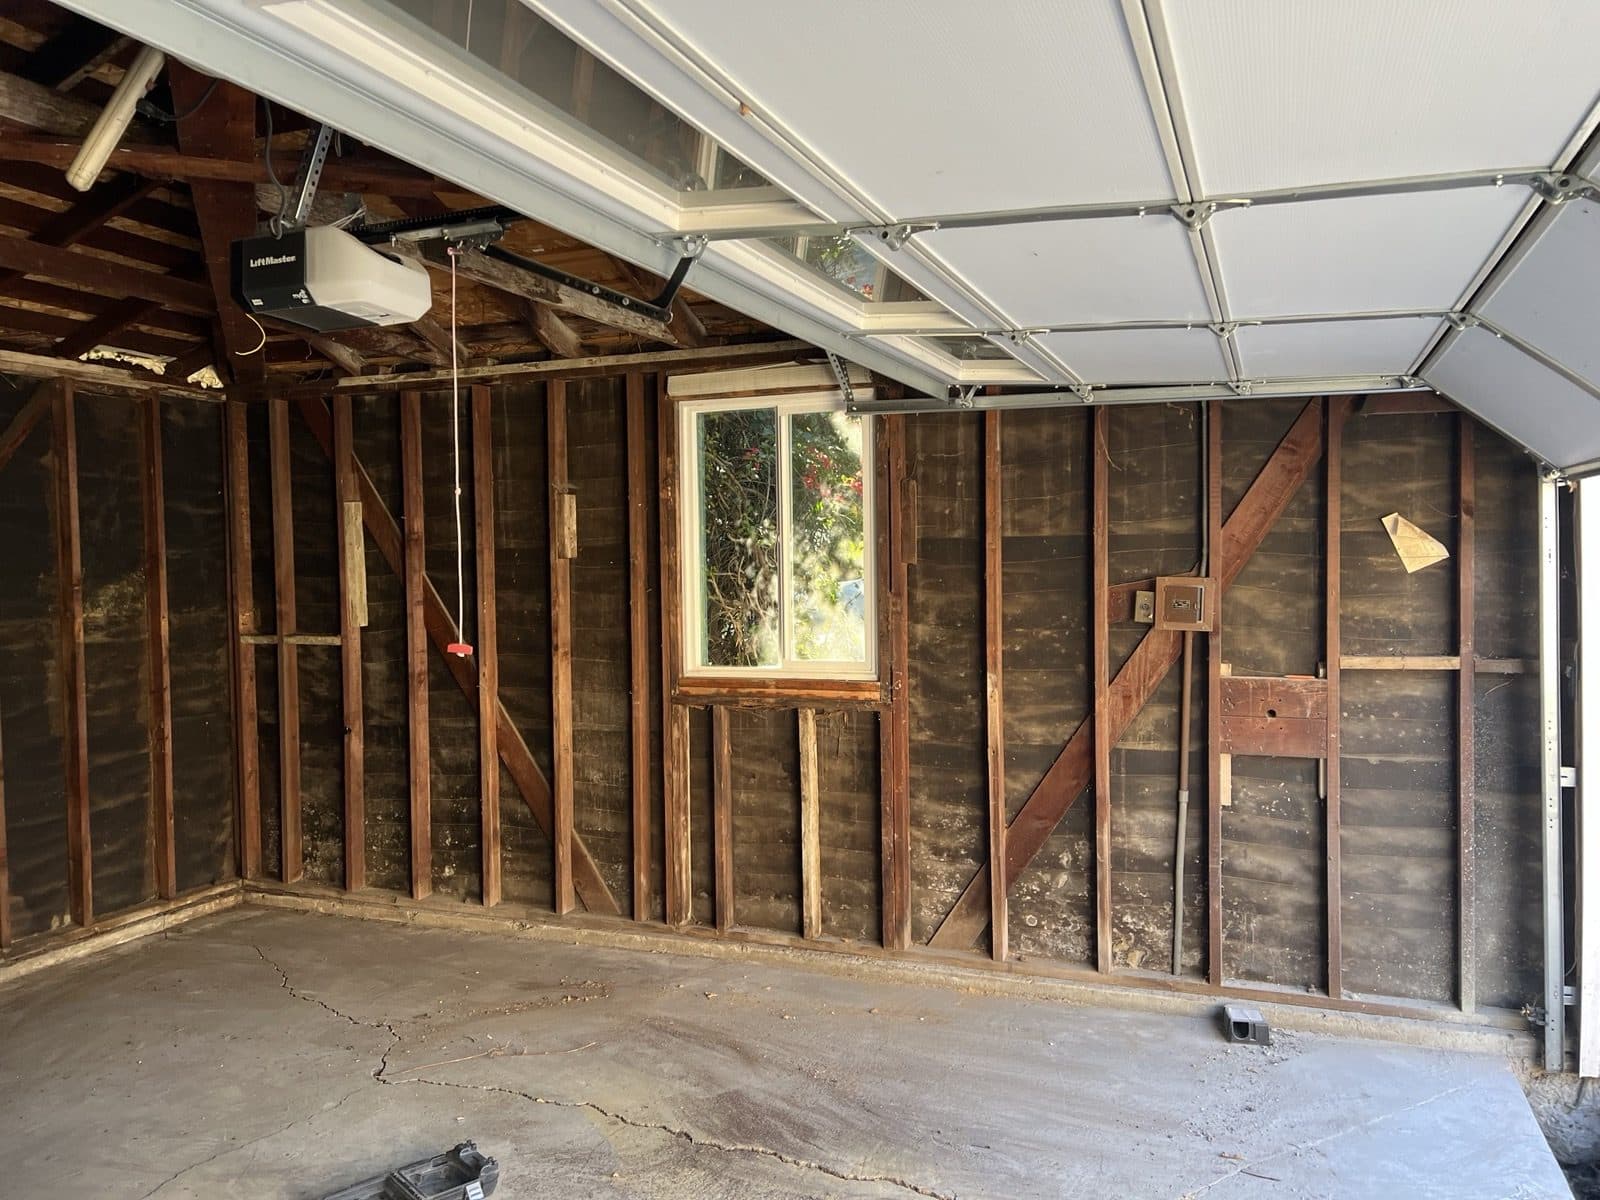
Serving
Framing & Structural Work across Los Angeles & Orange County
- Framing & Structural in Sherman Oaks
- Framing & Structural in Studio City
- Framing & Structural in Encino
- Framing & Structural in Van Nuys
- Framing & Structural in Burbank
- Framing & Structural in Glendale
- Framing & Structural in Pasadena
- Framing & Structural in Santa Monica
- Framing & Structural in Beverly Hills
- Framing & Structural in Los Angeles
- Framing & Structural in Irvine
- Framing & Structural in Newport Beach
FAQ
Framing & Structural Work FAQ
How do I know if a wall is load bearing?
You cannot be certain by looking at the wall alone. Clues include walls that run perpendicular to floor or ceiling joists, walls near the middle of the house, and walls with posts or beams above. KR checks the attic, framing, and plans, and brings in an engineer when a wall carries load.
Do I need a permit to remove a load-bearing wall?
Yes. Removing or altering a load-bearing wall is structural work and requires a permit in California cities. Plans typically need beam and post sizing from an engineer, and the work is inspected before it is closed up.
What is foundation bolting and does my house need it?
Foundation bolting anchors the wood frame of a house to its concrete foundation so it does not slide off in an earthquake. It is most relevant for older homes on raised foundations, often with cripple walls in the crawlspace. We can inspect your crawlspace and tell you whether bolting and bracing make sense.
What is a soft-story retrofit?
A soft-story retrofit strengthens a building whose ground floor is weaker than the floors above, often because of open parking or large openings. Some cities, including the City of Los Angeles, have required retrofits for certain older wood-frame multifamily buildings. Requirements depend on the building and the city.
Can you work from plans drawn by my own engineer or architect?
Yes. We regularly build from plans prepared by outside engineers and designers. We review the drawings before pricing, flag questions early, and coordinate with the design team if field conditions require a change.
Related services
Next Step / Site Visit
Let's scope your framing & structural work project.
Share a few details about your property and project. We will follow up to talk through feasibility, scope, and next steps, and schedule a site visit for a written estimate.