
In progress / Los Angeles
Ground-up construction, foundation through framing
A site cleared down to bare ground, an old pool removed, forms set for a new foundation, and walls and roof framed from there. This is what the first half of a ground-up build looks like before any finishes go on.
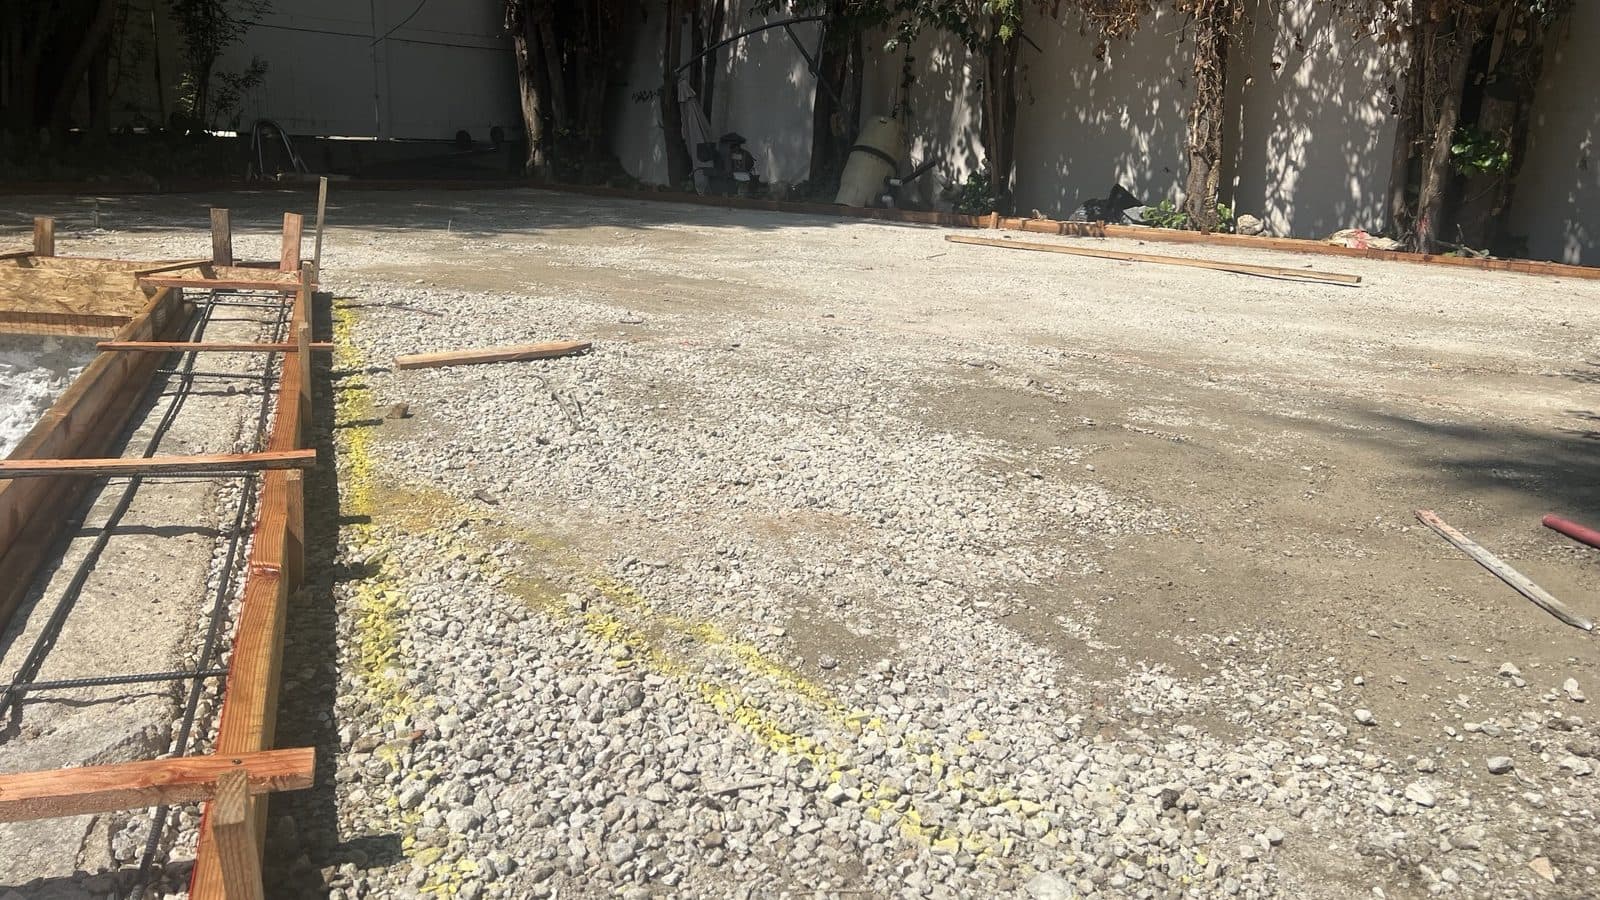
Clearing the site
The lot had an old pool in the way. It came out, the ground was graded, and the site was prepped for a foundation. This stage is unglamorous and it decides whether everything after it goes smoothly.
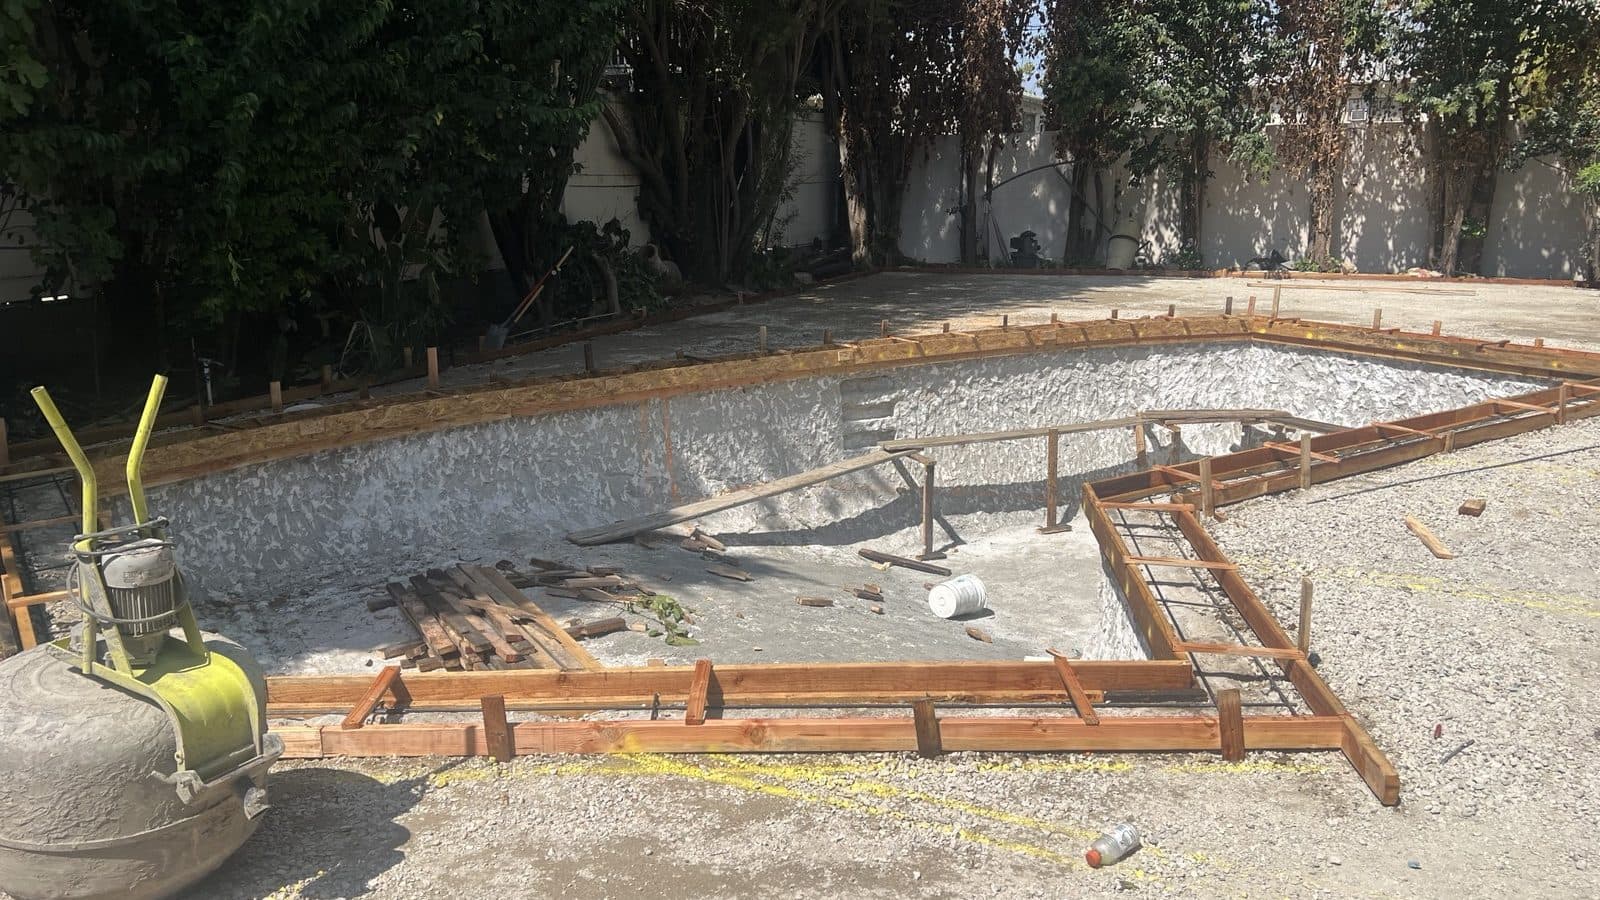
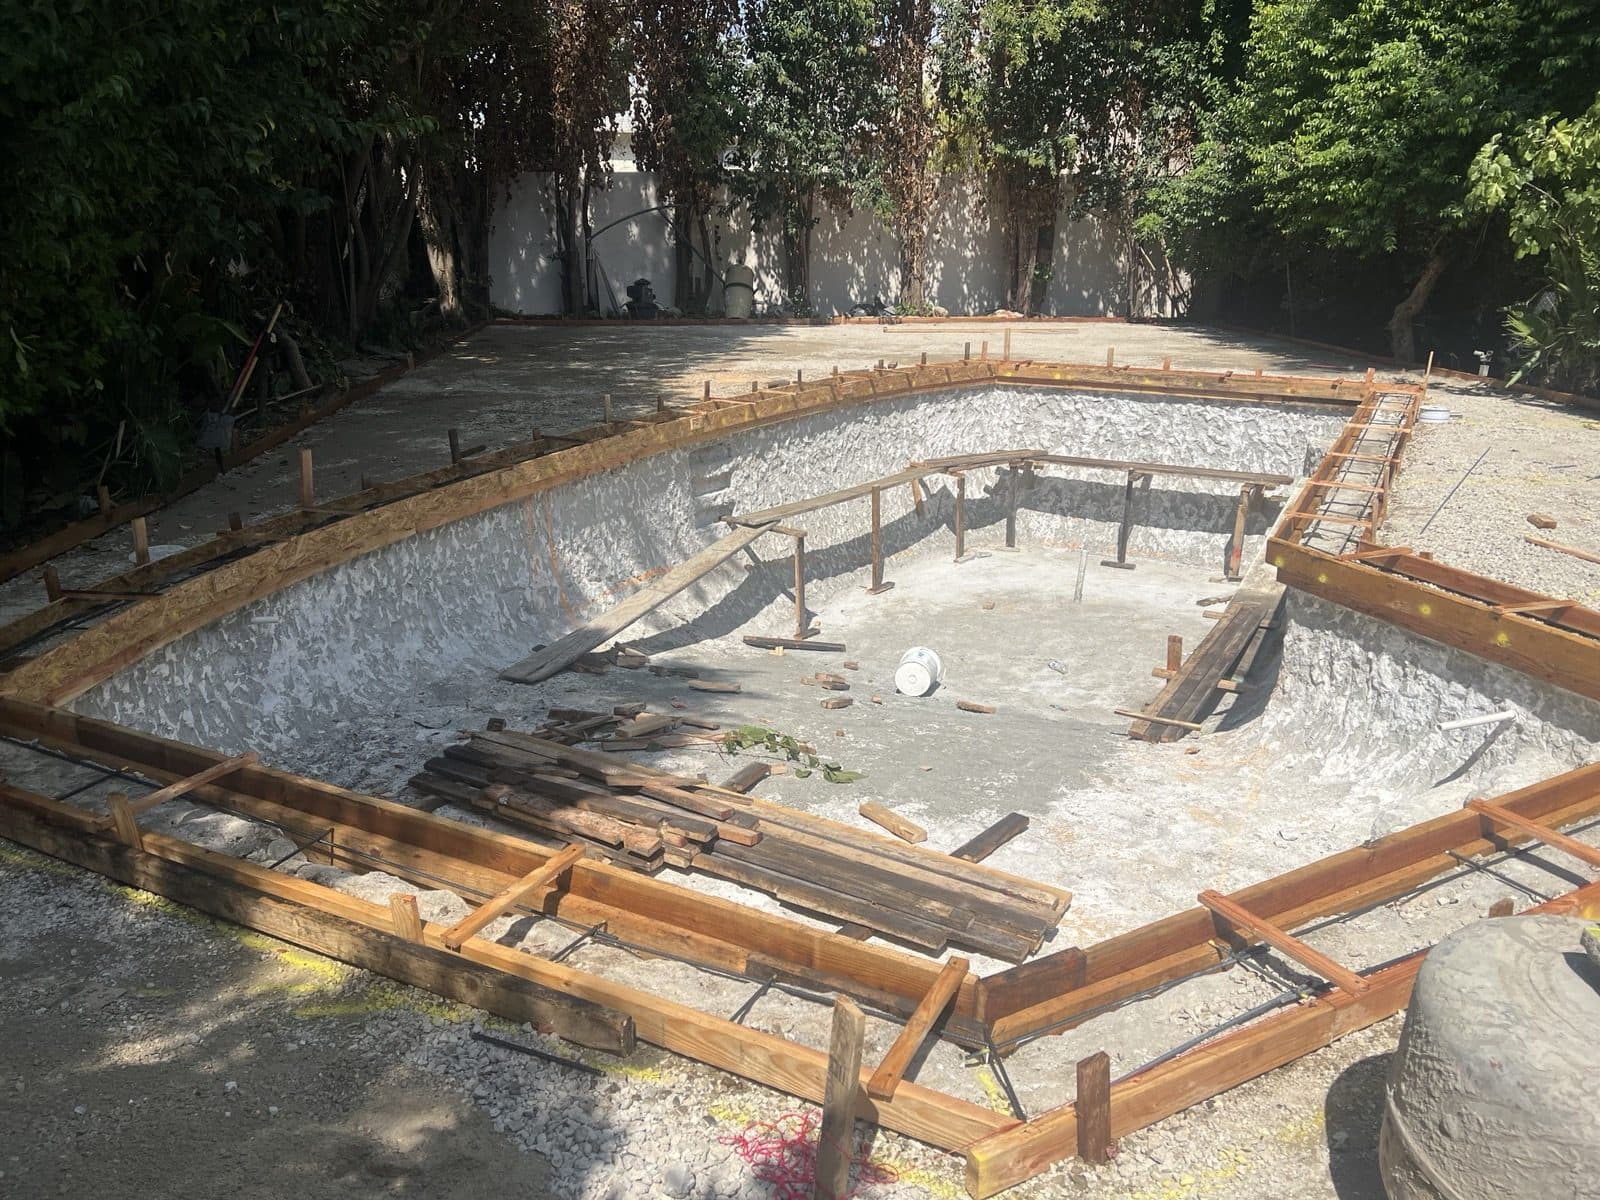
Foundation
Forms set to the engineered drawings, rebar tied, and the slab poured. Every dimension here is the one the framing inherits, so it gets checked before anything gets poured.
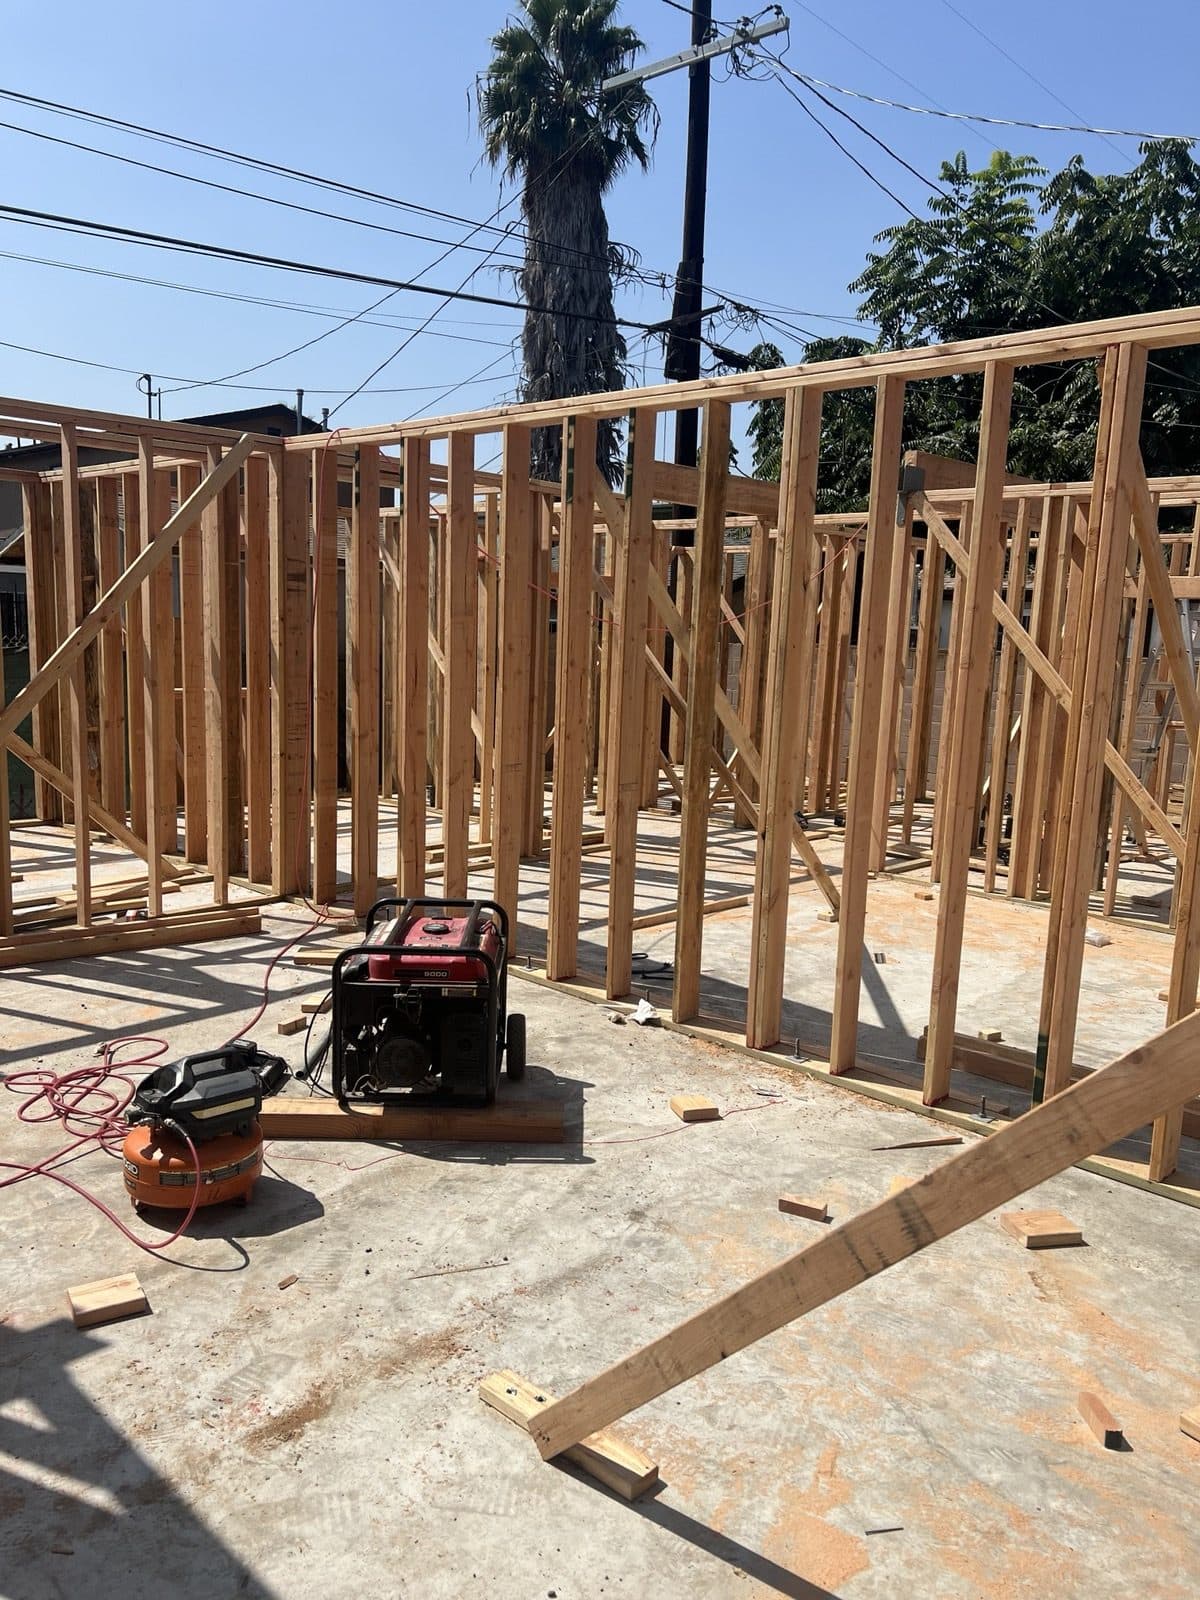
Framing
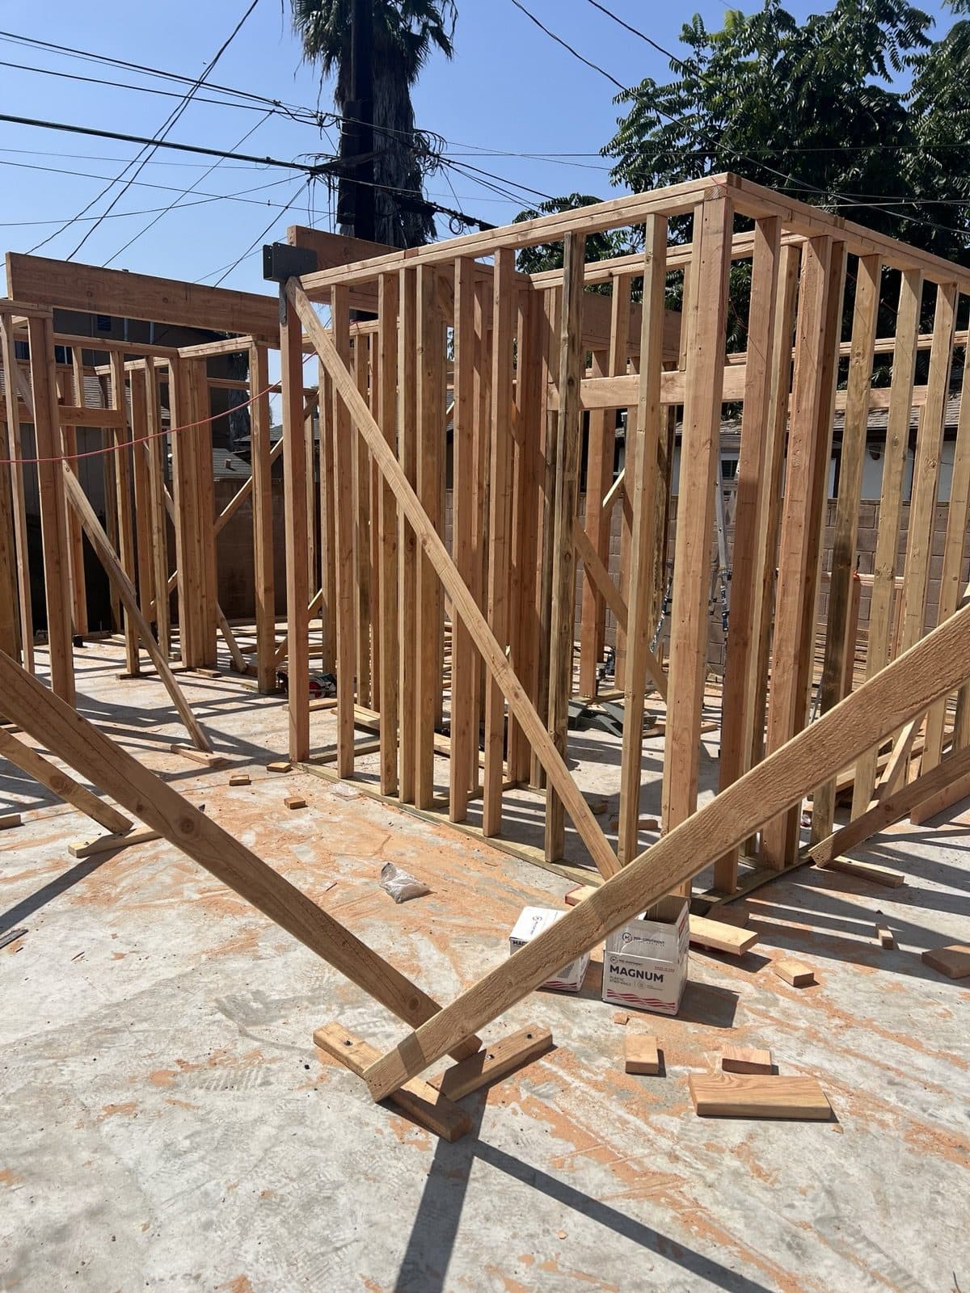
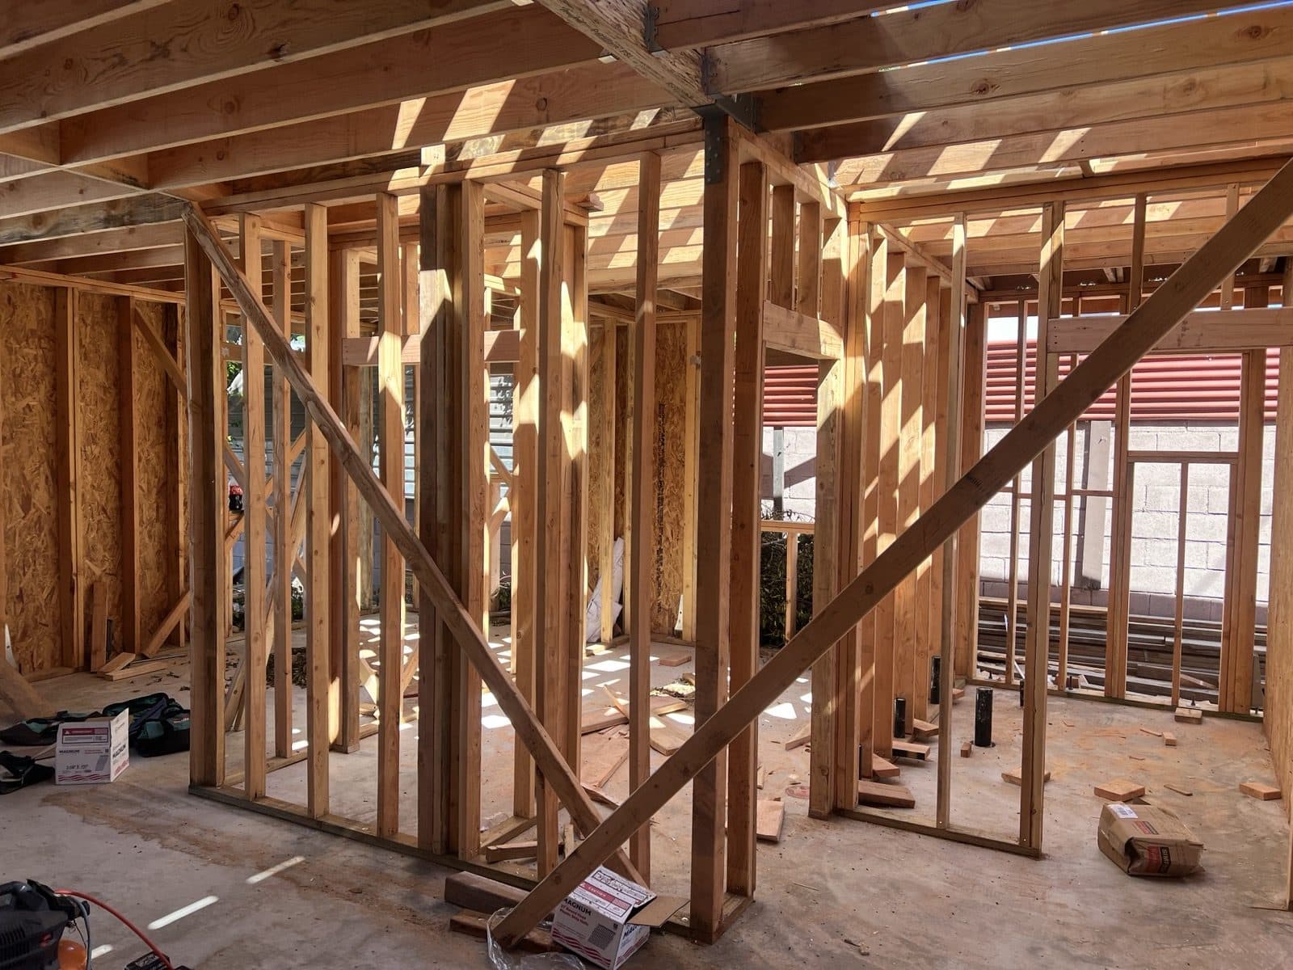
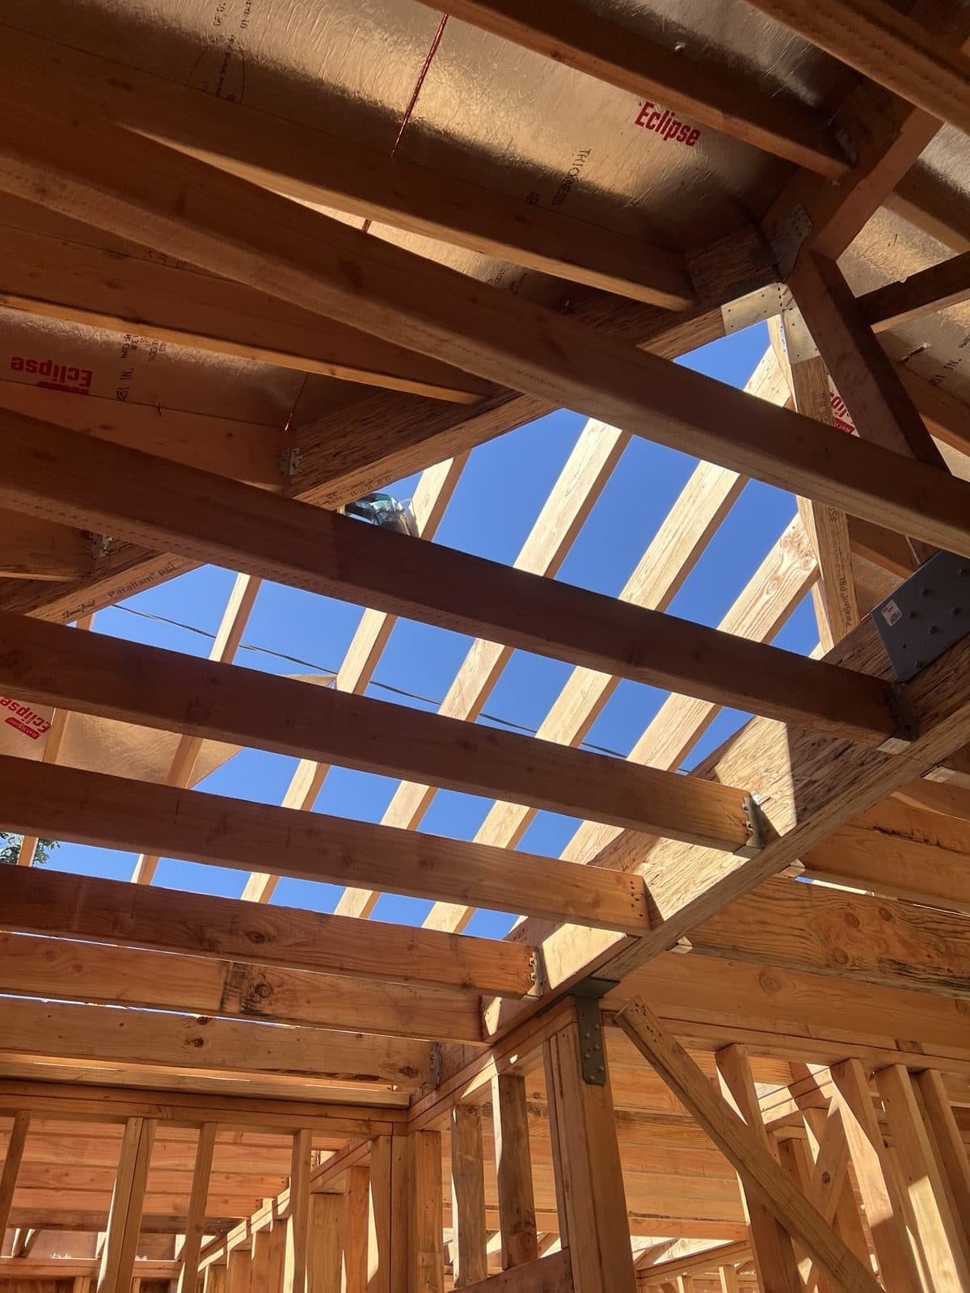
Walls framed, squared, and braced, then headers, shear walls, and roof framing. The photos show the structure going up in sequence, which is the part of a build most homeowners never get to watch.
Have a structure you want to put to work?
Or call (603) 264-9370
Photos
From the jobsite
Services used on this project
Next Step / Site Visit
Want something like this on your property?
Share a few details about your property and project. We will follow up to talk through feasibility, scope, and next steps, and schedule a site visit for a written estimate.